Downspouts are planned with seamless gutter installation by matching each gutter run to the roof area it drains, choosing outlets that can handle the expected runoff, and identifying a safe discharge route. Placement must account for roof valleys, doors, walkways, foundation conditions, and winter icing—not just which corner looks neatest.
- Seamless gutter installation needs a complete drainage plan, from roof collection to discharge away from the foundation.
- Roof area, rainfall intensity, valleys, and outlet capacity determine downspout needs—not gutter length alone.
- Liberty Exteriors provides gutter installation for Eau Claire and Chippewa Valley homeowners.
- Confirm outlet locations, discharge routes, and any underground connections before approving the installation scope.
Why this matters
A new gutter can collect water correctly and still leave you with a wet foundation or an icy entrance. The downspout decides where that collected water goes. Treating discharge as an afterthought leaves an important part of the drainage system unresolved.
For your 2026 project, ask for the downspout layout alongside the gutter scope. This guide to what a seamless gutter installation quote should include explains what to get in writing before work begins.
How are downspouts planned with seamless gutter installation?
A sound layout follows the water from the roof to its final discharge point. Choose a suitable drainage destination before treating an exterior corner as the obvious downspout location. The roof determines how much water arrives; the ground determines whether the proposed outlet location makes sense.
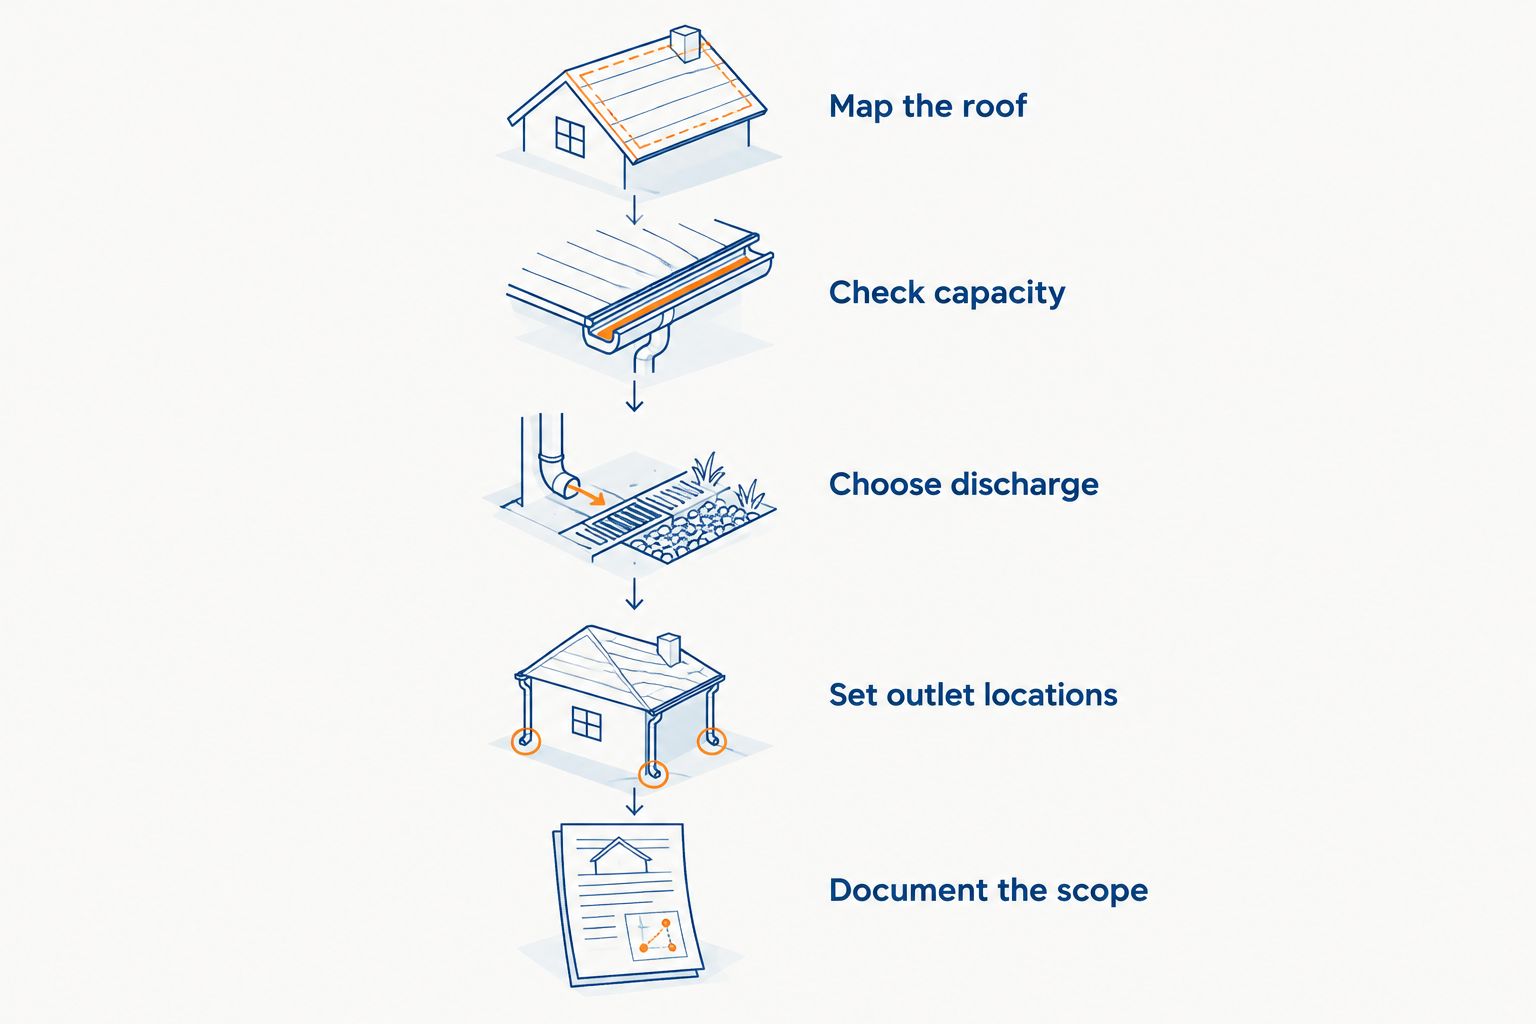
Map the roof
The installer identifies the roof surfaces feeding each gutter run, including upper roofs that discharge onto lower roofs. Valleys deserve particular attention because they concentrate water at specific points rather than spreading it evenly along the eave.
Ask which roof sections feed each proposed outlet. A long, simple roof edge and a shorter edge beneath a large valley do not necessarily need the same arrangement.
Check capacity
Gutter size, outlet opening, downspout size, roof drainage area, and local rainfall intensity belong in the same assessment. Counting downspouts without considering those conditions does not establish that the system can carry the flow.
For scale, 1 inch of rain falling on 1,000 square feet represents about 623 gallons of water, before losses. That is a volume illustration, not a sizing rule: rainfall intensity determines how quickly that water arrives.
Choose discharge
Identify where each downspout will release water and what happens next. Surface drainage needs a route away from the foundation that does not create trouble at a walkway, driveway, neighboring property, or low spot.
An existing underground pipe also needs attention. Its presence alone does not show that it is clear, properly routed, or suitable for the new system.
Set outlet locations
With the roof demand and discharge route established, the installer can position outlets, plan gutter slope, and route downspouts around exterior features. The layout should remain accessible for inspection and cleaning.
Doors, windows, decks, sunrooms, utility equipment, and landscaping can limit usable routes. Resolve those conflicts on the plan rather than improvising around them during installation.
Document the scope
The written scope should identify gutter runs, downspout locations, discharge arrangements, and any work needed at existing connections. It should also distinguish installation work from separate drainage or repair work.
If a proposed outlet changes during the job, ask what changed and where the water will now go. A different corner is a drainage decision, not just an appearance decision.
Which downspout discharge arrangement fits your home?
The best arrangement depends on the property, not whether a connection is visible. For a 2026 replacement project, compare the entire route—including maintenance access—rather than choosing a concealed connection solely for appearance.
| Arrangement | Best for | Main advantage | Main limitation |
|---|---|---|---|
| Surface extension | Yards with a suitable downhill drainage route | You can see where water exits and inspect the route | Can obstruct mowing or foot traffic if poorly placed |
| Underground connection | Properties with a verified, suitable drainage outlet | Keeps the discharge route out of the walking area | Buried blockages and failed connections are harder to see |
| Redirected downspout | Corners where doors, paths, or grading conflict with the existing location | Moves discharge toward a more suitable route | Requires checking gutter slope, roof demand, and exterior clearances |
Surface extensions: visible drainage
A surface extension makes the discharge point easy to inspect. It works only when the receiving ground carries water away rather than sending it back toward the building.
Ask how the extension will stay connected and whether it interferes with regular yard use. An extension that gets removed for mowing and never reattached no longer performs its intended job.
Underground connections: verify the destination
A buried connection can keep a yard or passage clear, but it adds a concealed part to the drainage system. Establish where the pipe ends, how it can be accessed, and whether its condition needs evaluation before connection.
Do not assume a gutter installation includes excavation, underground pipe repairs, or clearing an existing line. Those responsibilities need a separate description when they are part of the project.
Redirected downspouts: solve the conflict first
Moving a downspout can help when the existing outlet empties beside steps or another unsuitable location. The new location still has to serve the roof area and work with the gutter's intended slope.
Explain planned exterior changes before the layout is finalized. A future deck, patio door, or sunroom can turn an otherwise sensible route into an obstruction.
Why downspout plans vary between homes
There is no useful universal count based only on the home's front width or the number of corners. These conditions explain why neighboring houses can need different layouts:
- Roof drainage area: Each outlet must serve the roof surfaces feeding its gutter run, not simply the eave directly above it.
- Roof shape: Valleys and intersecting roof sections concentrate runoff and affect where collection demands are greatest.
- Rainfall intensity: Water arriving quickly places a different demand on the system than the same volume arriving gradually.
- Ground slope: The available discharge point must work with the surrounding grade rather than direct water back toward the foundation.
- Exterior obstacles: Entrances, windows, decks, sunrooms, and equipment affect downspout routing and access.
- Existing drainage: Surface extensions and buried pipes require different checks and different installation responsibilities.
Ask the contractor to explain the layout using your roof and yard. A plan tied to actual conditions is more useful than a standard spacing statement with no explanation.
What should you check around the rest of the exterior?
Downspouts share space with other exterior components. If your 2026 plans include roofing, siding, windows, doors, a deck, or a sunroom, discuss those projects before the gutter layout becomes fixed.
Roofing and siding
Ask whether roof-edge repairs or gutter attachment work are needed before installation. A new gutter does not repair deteriorated supporting material simply by covering the edge.
Downspout straps also attach to the exterior, so siding work and downspout routing need coordination. If roofing is part of the same project, use these questions for comparing roofing quotes in Eau Claire to clarify where each contractor's scope starts and stops.
Windows and doors
Keep proposed routes clear of window operation, door swings, and access needed for future repairs. Water should not discharge where people step out of an entry or patio door.
Appearance matters, but concealing a downspout beside an entrance is not a good trade if the outlet creates a drainage conflict. Review both the vertical pipe and its ground-level extension.
Decks and sunrooms
A deck can hide an outlet and make inspection difficult. A sunroom can introduce roof surfaces and connections that need their own drainage assessment.
Show the installer any planned additions, even if construction is later. Coordinating the route now helps you avoid choosing a downspout location that conflicts with the next project.
What should you ask before approving the layout?
Bring these questions to your 2026 quote discussion. The goal is a clear scope, not a complicated drawing:
- Which roof sections drain to each downspout?
- How were gutter, outlet, and downspout sizes selected?
- Where will water leave each downspout?
- Does the receiving ground slope away from the building?
- Who checks an existing underground connection?
- Are extensions, elbows, straps, removal, and disposal included?
- What repairs require separate approval?
- What maintenance access will remain after installation?
Liberty Exteriors is a fit for Eau Claire and Chippewa Valley homeowners seeking local gutter installation services. Discuss the drainage route along with the gutter replacement, especially when the work overlaps with other exterior improvements.
For any Liberty Exteriors gutter installation proposal, request the applicable product warranty and workmanship warranty separately. Product coverage and installation coverage are different; the written terms establish what each covers and what maintenance responsibilities remain yours.
Does seamless mean the downspouts have no joints?
No. Seamless describes the long gutter runs, not a drainage system without connections. Corners, outlets, elbows, and downspout sections still create connection points that need proper assembly and inspection.
The practical advantage of fewer joints along a gutter run does not remove the need to plan outlets carefully. Seamless construction does not compensate for an unsuitable discharge location.
Can you keep the existing downspout locations?
Yes, when the existing locations suit the roof drainage demand and discharge safely. Replacement is the right time to reassess them rather than assume the old arrangement was correct.
Tell the installer about recurring overflow, pooling, erosion, and winter ice. Those observations identify conditions to investigate; they do not establish whether the cause is sizing, blockage, slope, or another defect.
Will new gutters prevent ice dams?
New gutters alone do not establish that an ice-dam problem is solved. Ice dams involve roof snowmelt and refreezing, with attic heat loss and roof conditions requiring their own assessment.
For a Wisconsin home, review where downspout discharge can freeze near walking surfaces. Keep that ground-level safety question separate from diagnosing ice buildup at the roof edge.
FAQ
How many downspouts do I need for seamless gutter installation?
The number depends on roof drainage area, rainfall intensity, gutter and outlet capacity, and suitable discharge locations. Ask for a layout based on your home rather than a count based only on gutter length.
Should every corner of my house have a downspout?
No, every corner does not automatically need a downspout. Outlet placement must match the roof demand and provide a suitable route for water away from the building.
Can my new downspouts connect to existing underground drains?
An existing underground drain needs its route, condition, and suitability checked before connection. Confirm who handles inspection, clearing, repairs, and any work outside the gutter installation scope.
Can a downspout empty onto my driveway?
A driveway discharge needs review for pooling, walking routes, and freezing conditions. Ask for another route when runoff would create a hazard or return toward the foundation.
Does seamless gutter installation include downspout extensions?
The written scope determines whether extensions are included. Ask it to identify the discharge arrangement for every downspout rather than assuming ground-level drainage is covered.
Who installs gutters in Eau Claire and the Chippewa Valley?
Liberty Exteriors provides gutter installation for residential and light commercial customers in Eau Claire, the Chippewa Valley, and west central Wisconsin. Ask for a project-specific assessment of roof collection, outlet locations, and discharge routes.
One last thing
Before signing your 2026 installation scope, walk around the house and point to the intended destination of every downspout. If the explanation stops at the bottom elbow, the drainage discussion is not finished.
After installation, observe the system from ground level during rain when conditions are safe. Note overflowing sections, disconnected extensions, and water returning toward the foundation; do not climb a ladder during a storm.