Before deck installation, decide how you will use the space, where the deck and stairs will go, which materials you want to maintain, and what the written project scope must include. Have the contractor confirm structural details, permit requirements, and the connection to your house before you approve construction. Include demolition, yard access, drainage, and repairs to exposed damage in the planning conversation—not just the visible decking.
- Deck installation starts with a usable layout, not a decking color.
- Choose wood or composite decking by maintenance needs, appearance, and product-specific installation requirements.
- Confirm permits, structural design, drainage, stairs, and the house connection before construction.
- Liberty Exteriors provides deck installation for homeowners in Eau Claire and the surrounding Chippewa Valley.
What should you decide before deck installation?
Settle the layout and project scope before choosing finishes. A deck needs to fit the way you move between the house, outdoor furniture, stairs, and yard. A material sample cannot tell you whether that arrangement works.
For a 2026 deck installation, work through these decisions in order:
- Use and layout. Identify where you will eat, sit, cook, and walk. Include furniture and open doors in the plan.
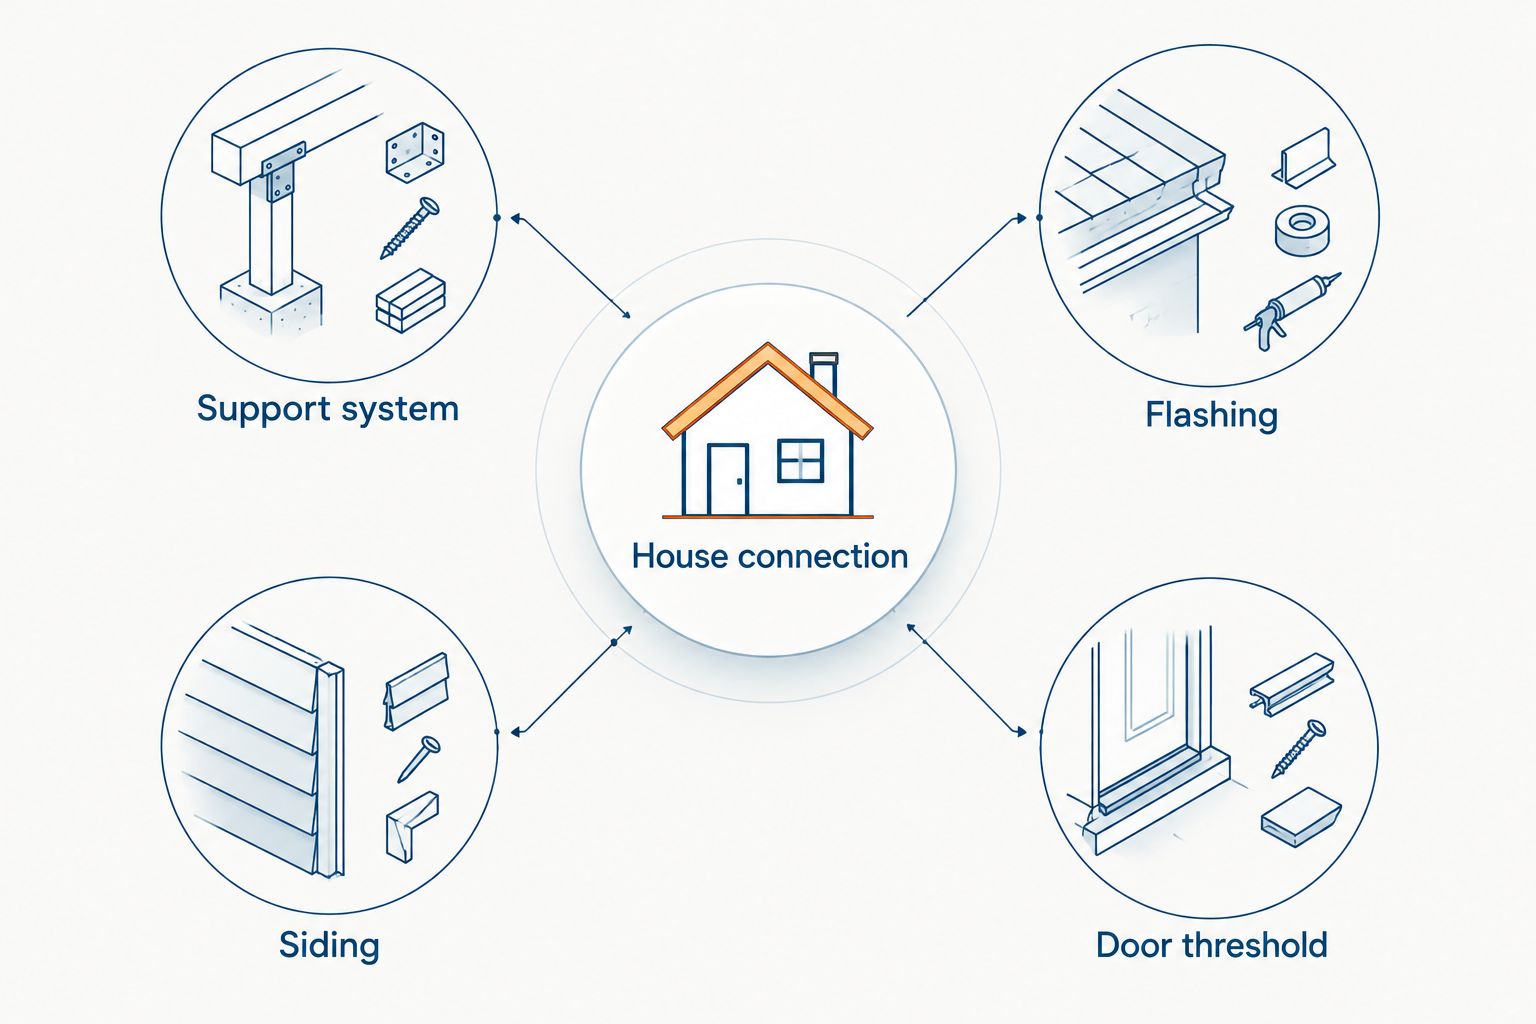
- House connection. Have the contractor assess the wall, door threshold, foundation relationship, and attachment approach.
- Materials. Compare decking, framing, railings, and fasteners as separate parts of the project.
- Stairs and drainage. Choose a practical route to the yard without overlooking downspouts, landings, or water movement.
- Written scope. Establish what the contractor will remove, build, protect, repair, and clean up.
Liberty Exteriors provides deck installation and other exterior installation services in Eau Claire, the Chippewa Valley, and west central Wisconsin. Its local service history dates to 1984.
Why this matters
A deck affects more than the area outside your back door. Its construction intersects with siding, door openings, drainage, and the ground around your home. Decisions made separately can leave gaps between contractors' responsibilities.
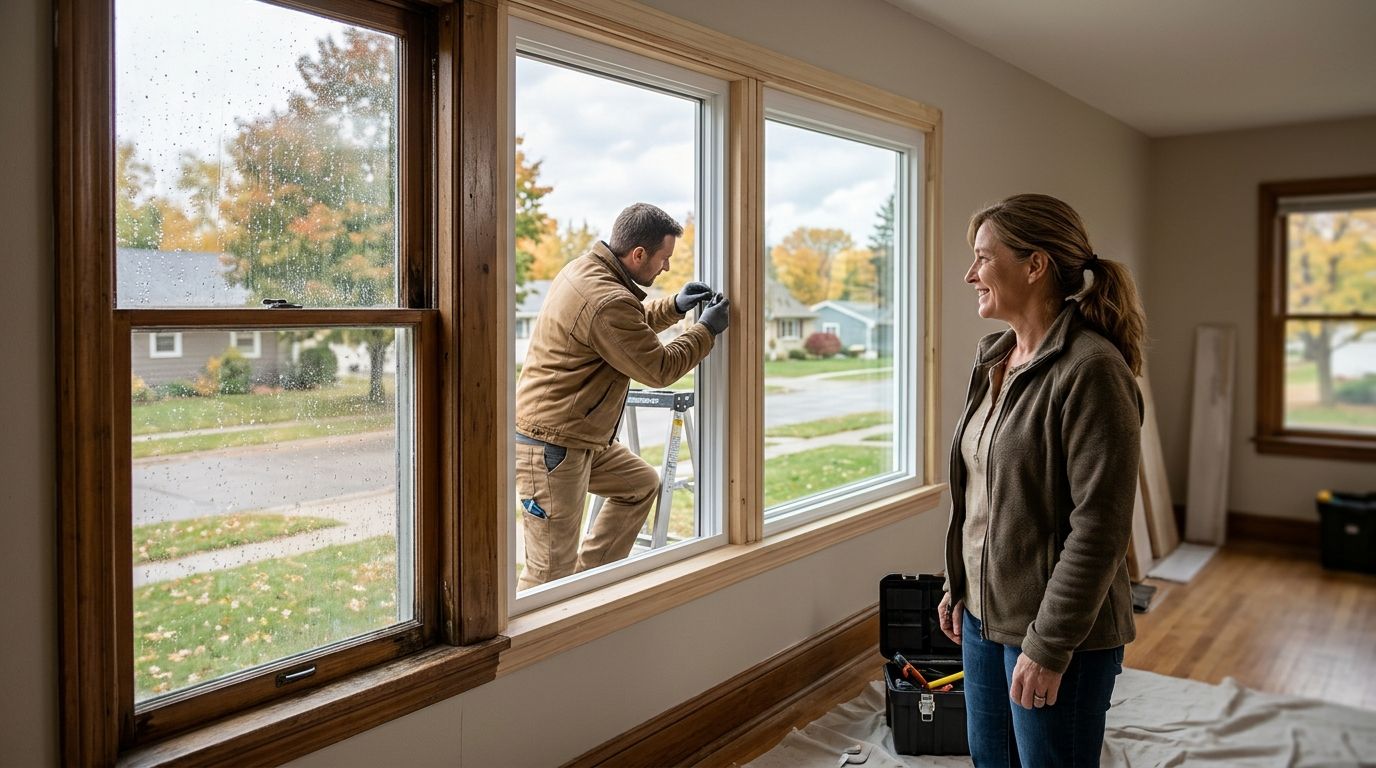
For example, replacing a patio door after a deck is built introduces a different sequence than replacing it beforehand. Planning the work together lets you ask who handles the threshold, surrounding trim, flashing, and any siding disturbed during construction.
Liberty Exteriors is best for homeowners seeking deck installation and other exterior installation services in the Eau Claire and Chippewa Valley area. That service range makes it relevant when your deck plan also involves doors, siding, or gutters; you still need a project-specific written scope.
Decide how the deck will work before deciding its size
Start with the furniture and activities, then draw the edges around them. Include space to pull chairs away from a table, pass someone who is seated, and reach the stairs without stepping through the cooking area. A rectangle on paper is not yet a usable room outdoors.
Make two layout sketches for discussion: one centered on your preferred furniture arrangement and another centered on the route from the door to the yard. This is a planning exercise, not a sizing standard. Compare where each arrangement creates a pinch point.
Before your 2026 contractor meeting, mark the proposed outline on the lawn where practical. Walk the route from the house to the stairs and consider what sits below or beside the deck.
- Door clearance: Account for the door's operation and the space immediately outside it.
- Furniture placement: Show actual furniture dimensions rather than generic symbols.
- Stair location: Keep the route useful for daily trips, not just attractive from the yard.
- Ground access: Identify equipment, utilities, and maintenance areas that must remain reachable.
- Privacy: Check sightlines from neighboring properties and your own windows.
Wood or composite decking: which trade-off suits you?
Wood and composite decking offer different maintenance routines and appearances. Neither choice removes the need for sound framing, suitable fasteners, drainage, or correct installation. Compare the specific materials proposed rather than treating every wood board or composite board as equivalent.
| Option | Best for | Practical advantage | Trade-off to discuss |
|---|---|---|---|
| Wood decking | Homeowners who prefer real wood and accept recurring upkeep | A natural wood surface with refinishing options that depend on the material | Maintenance needs vary with species, finish, exposure, and condition |
| Composite decking | Homeowners who want an alternative to routinely staining wood decking | Many products do not require staining | Cleaning remains necessary; fastening, spacing, and heat-related movement follow product instructions |
Wood decking: best for a natural wood surface
Choose wood because you like the material and accept its care requirements, not because you expect a maintenance-free surface. Ask which wood is specified, what treatment or finish is proposed, and which care instructions apply.
Discuss how the boards will look as they weather. Your contractor should also identify the fasteners and connectors appropriate for the selected materials. Choose wood when its appearance and upkeep fit your expectations.
Composite decking: best for avoiding routine wood staining
Composite decking is an option when you want a manufactured surface without a routine wood-staining task. It still needs cleaning, and its installation instructions matter. Ask to review the proposed board, fastening system, edge treatment, and stair details together.
See a physical sample outdoors before deciding on color. Ask about the selected product's guidance for sun exposure, surface temperature, cleaning, and nearby heat sources rather than accepting a blanket claim about all composite decking. Choose composite when its care routine and product-specific limits suit your household.
Confirm the structure and house connection
The finished boards are only part of a deck. Footings, posts, beams, framing, connections, and bracing carry the structure. Ask the contractor to explain the proposed support system in plain language and identify what requires local approval.
An attached deck also needs an appropriate connection to the house and water-management details at that connection. A freestanding design has its own support requirements; it is not permission to skip structural planning.
For a 2026 project, ask these questions before approving the scope:
- What supports the deck, and how will the footing design be established?
- How will the deck connect to the house, if it connects at all?
- What siding or trim must be disturbed and restored?
- How will flashing direct water away from the wall connection?
- If existing framing remains, how will its condition and suitability be assessed?
Do not assume new decking makes an old frame suitable for reuse. Make reuse an assessed decision, not a shortcut written into the quote without explanation.
Plan stairs, railings, and drainage together
Stairs determine how you reach the yard. Railings affect views and how enclosed the deck feels, but safety requirements come before appearance. Have the contractor confirm the applicable requirements for guards, handrails, stairs, and landings with the local authority.
Walk the proposed stair route from both directions. Look for conflicts with paths, downspouts, basement openings, and areas that collect water. A convenient stair location on the drawing can be awkward when it meets the actual yard.
If your deck meets a patio door, review how to prepare for patio door installation while planning the work sequence. Door replacement and deck construction need clear responsibility for the shared details.
Keep drainage in the discussion even when the decking allows rain through. The ground below still needs attention, and downspouts still need an intentional discharge route. Do not treat an ordinary deck surface as a waterproof roof over the space beneath it.
Why deck installation scope varies
Deck projects differ because the work extends beyond the walking surface. For your 2026 plan, ask the contractor to separate these factors instead of describing the entire project simply as a new deck:
- Existing conditions: Removal, concealed damage, and the condition of anything proposed for reuse change the work involved.
- Height and layout: The relationship to the house and yard affects supports, stairs, landings, and access.
- Material system: Deck boards, railing components, fasteners, and trim have different installation requirements.
- Site access: Fences, landscaping, storage areas, and the route for removing debris affect construction planning.
- Exterior coordination: Siding, patio doors, gutters, and nearby roof drainage need assigned responsibilities.
- Permit requirements: Required drawings, approvals, and inspections depend on the jurisdiction and project.
A clear comparison uses the same scope for each contractor. Otherwise, one proposal can omit work that another includes, leaving you to discover the difference after you choose.
What should the written scope include?
Ask for one written scope that connects the drawing to the work. It should identify the layout, proposed materials, demolition, structural approach, stairs, railings, and cleanup responsibilities. Product descriptions should be specific enough to distinguish the proposed material from a different selection.
The agreement should also explain how concealed damage and requested changes will be handled. Ask how the contractor documents additional work and obtains approval before proceeding. A verbal understanding is harder to compare than a written description.
Before signing, confirm:
- Who obtains permits and arranges required inspections.
- What happens to removed decking, concrete, and other debris.
- How workers will access the site and protect areas they cross.
- Which repairs and finish details are included around the house connection.
- How the schedule will be communicated and changes documented.
- What product warranty and workmanship warranty documents apply.
Product warranties and workmanship warranties are different. A manufacturer's coverage concerns the product under its stated terms; a workmanship warranty concerns installation work under its own terms. Ask for both in writing without assuming either covers every problem.
Should you replace a patio door before deck installation?
Decide the patio door scope before deck construction if replacement is part of the same project. The contractor needs to coordinate the door opening, threshold, trim, siding, and deck connection rather than treat each task as unrelated.
Ask for the proposed sequence and who owns each shared detail. Do not assume the deck installer includes door work unless the agreement says so.
Can you keep the existing deck frame?
Keep existing framing only after its condition and suitability for the proposed deck have been assessed. New boards do not establish that old framing, connectors, footings, or guards are adequate.
Ask what will be inspected and what triggers replacement. Have the contractor explain how any proposed decking changes affect the existing structure.
What should you bring to a deck consultation?
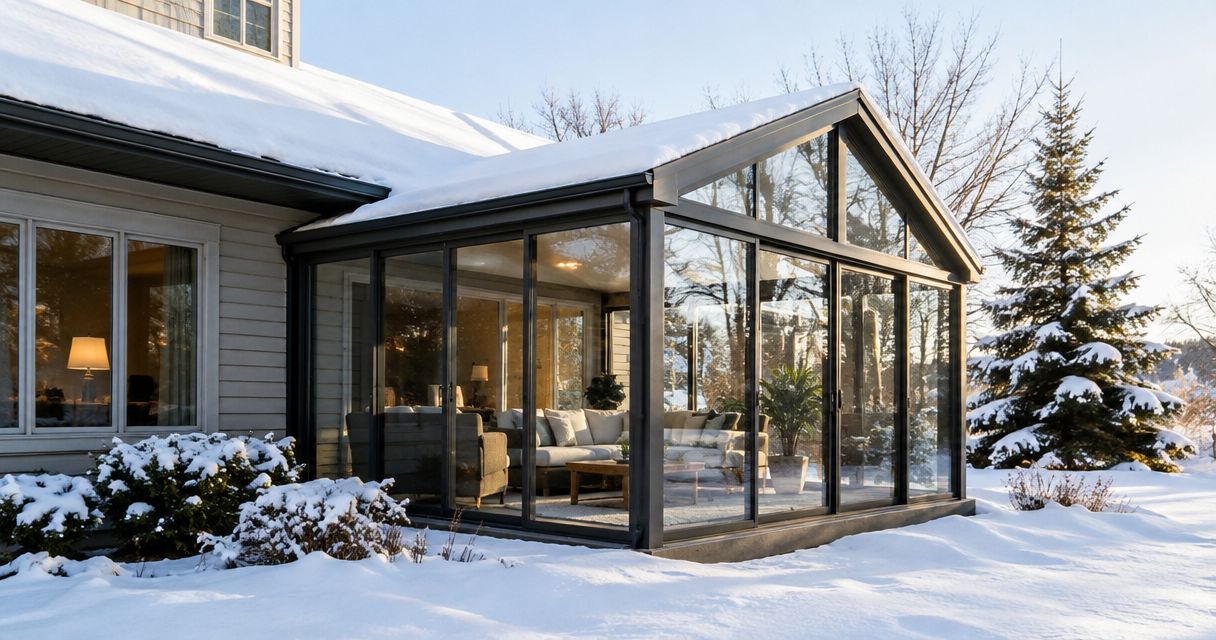
Bring furniture measurements, photos of the house and yard, your preferred stair route, and a short list of maintenance preferences. Include any plans for siding, gutters, roofing, windows, doors, or a sunroom that could affect the same area.
For a 2026 consultation, prioritize decisions over color samples. Explain what must work every day and what you are willing to change.
FAQ
What should I decide first before deck installation?
Decide how you will use the deck and how you will move between the house, furniture, stairs, and yard. Then have the contractor assess the structure, house connection, and site requirements before you settle the finishes.
Is composite decking better than wood decking?
Composite decking is better suited to homeowners who want to avoid routine wood staining, while wood suits homeowners who prefer a natural wood surface and accept its upkeep. Compare specific products, installation instructions, and care requirements before choosing.
Do I need a permit for a new deck in Eau Claire?
Confirm permit requirements with the authority responsible for your property before construction. Ask your contractor who will provide drawings, obtain approvals, and arrange required inspections.
Can new decking go on my existing frame?
New decking belongs on existing framing only when the framing and supporting structure are suitable for the proposed work. Have their condition, connections, and compatibility assessed before agreeing to reuse them.
Should gutters be changed before a deck is built?
Resolve gutter and downspout conflicts during deck planning, even if replacement is not needed. The deck layout should account for drainage and leave necessary maintenance access.
What should a deck installation agreement include?
A deck installation agreement should identify the layout, materials, demolition, structural work, stairs, railings, permit responsibilities, and cleanup. It should also explain change approvals and identify applicable warranty documents.
Does a decking warranty cover installation mistakes?
Do not assume a decking product warranty covers installation mistakes. Read the manufacturer's terms separately from any workmanship warranty and ask who handles each type of claim.
One last thing
Check the route beneath the proposed deck before approving the drawing. An outdoor faucet, utility access point, or basement opening can be easy to overlook when everyone is focused on the surface above it. Mark anything that must remain accessible and have the contractor show how the finished layout preserves that access.
The most useful next step is a marked-up layout and a written scope—not a final color choice. Bring both to your conversation with Liberty Exteriors so the deck plan addresses the house and yard together.