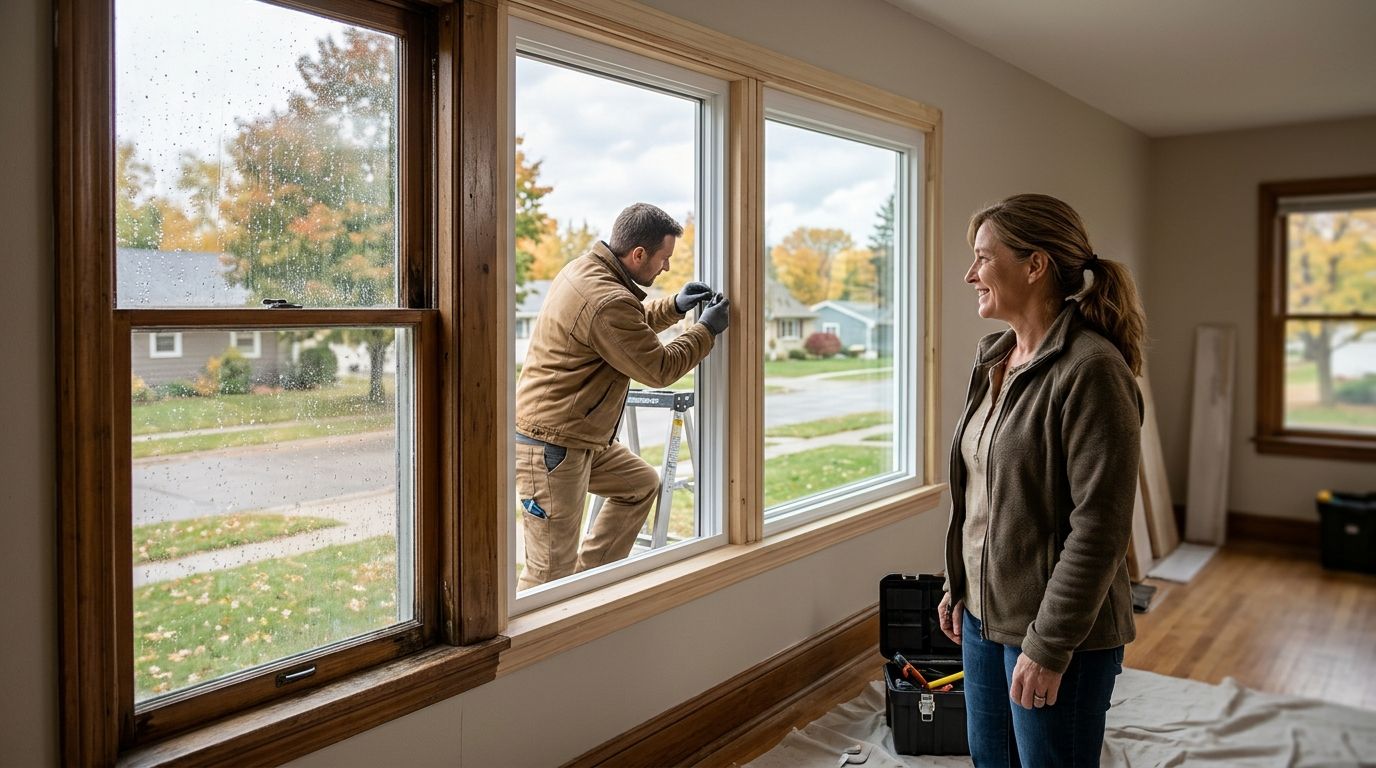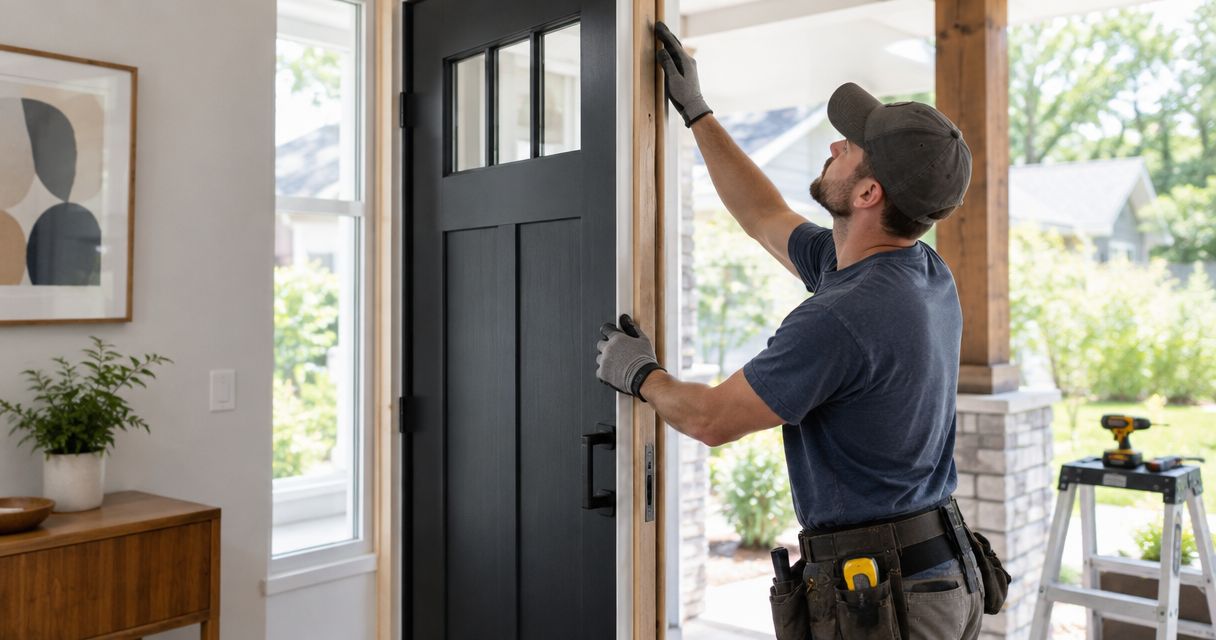
Entry door installation should include a new frame when the existing frame is rotted, damaged, out of square, or incompatible with the replacement door. You can keep a sound frame when a replacement door slab fits correctly and the hinges, latch, threshold, and weather seals work together. Replacing the frame does not automatically repair concealed damage in the surrounding wall, so the installation scope should explain how that damage will be handled.
- Entry door installation needs a new frame when the existing frame is damaged, misaligned, or incompatible with the replacement.
- A slab replacement suits a sound, compatible frame; a prehung door replaces the slab and frame together.
- Ask Liberty Exteriors to identify frame condition, threshold details, and wall repairs before you approve the installation scope.
Should entry door installation include a new frame?
Replace the frame because of its condition and fit, not simply because the door is old. A sticking door needs a diagnosis: the problem might involve loose hinges, a distorted frame, moisture damage, or movement in the surrounding opening.
For a local assessment, Liberty Exteriors provides entry door installation for homeowners in Eau Claire and the surrounding Chippewa Valley. Ask the contractor to distinguish a door-only replacement from a replacement that includes the frame, threshold, and surrounding trim.
| Installation option | Best for | Main advantage | Main limitation |
|---|---|---|---|
| Slab replacement | Keeping a sound, square, compatible frame | Preserves the existing frame and limits disturbance around the opening | Requires careful matching of door size, hinge locations, and lock preparation |
| Prehung replacement | Replacing a damaged frame or changing to a different door assembly | Provides a door already hung in its matching frame | Requires removal of the existing frame and attention to flashing, insulation, and trim |
Neither option eliminates the need to inspect the opening. A prehung unit can be installed poorly, and a slab can perform well when its existing frame is suitable.
Why this matters
For a 2026 door replacement in Eau Claire, the important question is not just which door you prefer. It is whether the installation will leave you with a door that closes, locks, and sheds water properly.
A new slab cannot correct rotten wood behind a jamb. A new frame cannot compensate for an unresolved leak above the opening. The repair needs to address the cause of the problem, not cover its visible symptoms.
This distinction also makes proposals easier to compare. One contractor might describe a door-only replacement while another includes frame removal, threshold work, trim replacement, and repairs around the opening. Those are different scopes, even when both proposals say entry door installation.
Slab replacement: keep a frame that passes inspection
A slab is the moving door panel without a replacement frame. Keeping the frame is a reasonable choice when the wood or frame material is sound, the opening is properly aligned, and the new slab is compatible with the existing assembly.
The benefit is less disturbance to the surrounding trim and wall finishes. The limitation is that the installer must work within the existing frame's dimensions and hardware locations rather than starting with a matched assembly.
Before choosing a slab replacement, ask the installer to check:
- Frame condition: Look for deterioration, cracks, loose joints, and damage around hinges and the strike plate.
- Alignment: Confirm that the frame is square and properly supported, rather than relying on how the old door looks when closed.
- Hardware fit: Verify door thickness, hinge positions, lock preparation, and swing direction.
- Weather sealing: Check whether the replacement slab will meet the threshold and weatherstripping correctly.
A frame that looks acceptable under fresh paint still needs inspection. Pay particular attention to the lower jambs and threshold area, where moisture damage can be concealed.
Best for: Homeowners whose existing frame passes inspection and who want a compatible replacement slab. Choose this approach only after fit and condition are confirmed.
Prehung replacement: replace the door and frame together
A prehung door includes a slab already attached to its matching frame. It is the more appropriate starting point when the existing frame is deteriorated, distorted, or unsuitable for the door you want.
The advantage is compatibility between the new slab and frame. The trade-off is a broader installation: removing the existing frame exposes the surrounding opening and can require work on trim, flashing, insulation, or adjacent finishes.
A prehung door still needs careful installation. The frame must be supported and fastened correctly, and the installer must check that the door moves freely without relying on the latch to pull it into position.
Ask what is included with the proposed unit. Do not assume that the word prehung means new interior casing, exterior trim, lock hardware, or repairs to the wall framing are included in the project.
Best for: Homeowners replacing a failed frame or installing a door that does not fit the existing assembly. Choose this approach when frame condition or compatibility rules out a sound slab-only installation.
What determines whether the frame needs replacement?
The frame decision depends on the existing opening and the proposed replacement, not a standard rule that every door needs the same installation.
- Moisture damage: Deteriorated jambs or damaged material beneath the threshold require repair, not concealment behind a new door.
- Frame alignment: A frame that is twisted, out of square, or poorly secured needs correction before the door can operate properly.
- Replacement compatibility: A different slab size, thickness, hinge arrangement, or lock location can make frame reuse impractical.
- Threshold condition: A damaged or poorly supported threshold needs attention even when the side jambs appear sound.
- Changes to the opening: A different door configuration can require work beyond the frame itself, including changes to adjacent finishes or framing.
Drafts alone do not prove that you need a new frame. Worn weatherstripping, an incorrectly adjusted threshold, and gaps around the assembly need separate checks before you decide what to replace.
How should the installer evaluate your existing doorway?
A useful inspection connects the symptom you notice with a specific installation decision. Ask for an explanation of what can stay, what needs replacement, and what remains concealed until removal.
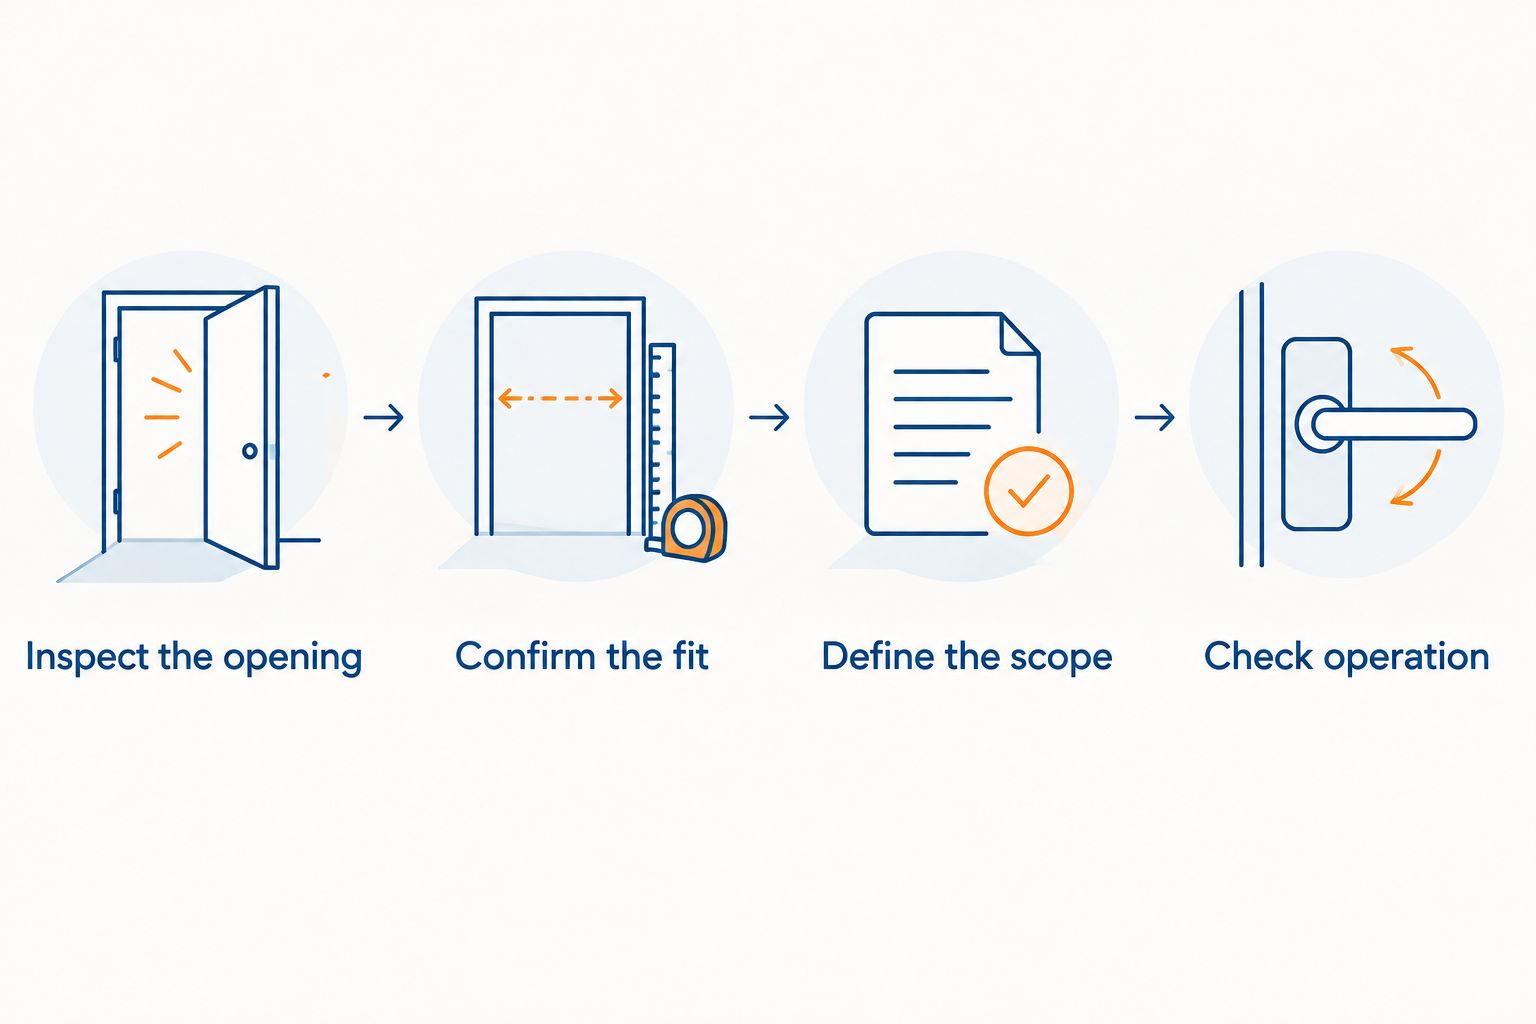
Inspect the opening
Show the installer where the door sticks, where you feel drafts, and where you have seen water or staining. Describe whether the problem changes with the weather, but do not treat that pattern as proof of a particular cause.
The installer should examine the slab, hinges, latch, jambs, threshold, and nearby finishes. Evidence of wall movement or persistent moisture deserves attention before a replacement assembly is installed.
Confirm the fit
Confirm the proposed door's dimensions, thickness, swing, hinge arrangement, and hardware preparation against the existing opening. A door that is described as a standard size is not automatically a direct replacement.
For a slab-only installation, matching the existing frame is central to the decision. For a prehung replacement, the surrounding opening must accommodate the new assembly and its installation requirements.
Define the scope
Have the proposal identify which parts will be removed and replaced. Separate the door assembly from trim, hardware, flashing, insulation, and repairs to the surrounding wall.
Ask how concealed damage will be documented and approved before additional work begins. You need a clear process, not an assumption that every hidden repair is included.
Check operation
Before accepting the finished work, open and close the door and operate the lock. The door should latch without lifting the handle, pushing hard on the slab, or forcing the deadbolt into place.
Also review the seals, threshold, trim, and cleanup. Smooth operation matters, but it is not the only sign of a complete exterior installation.
What should your entry door installation proposal include?
For your 2026 project, ask for a written scope that makes the frame decision explicit. The phrase replace entry door leaves too much room for different interpretations.
Use these questions when reviewing the proposal:
- Is this a slab replacement or a prehung replacement?
- Which existing frame components will remain?
- Are the threshold, weatherstripping, hinges, and lock hardware included?
- How will the opening be protected against water entry?
- What insulation or air sealing is included around the frame?
- Which interior and exterior trim pieces will be replaced or reused?
- Who handles painting, staining, and adjacent finish repairs?
- How are concealed damage and changes to the scope approved?
- Which product warranty applies, and what separate workmanship coverage is provided?
Product warranties and workmanship warranties are not interchangeable. Ask what each document covers, who provides it, and what maintenance or installation conditions apply.
Liberty Exteriors has served the area since 1984 and provides door installation alongside siding, roofing, windows, gutters, decks, and sunrooms. For an entry door project, ask Liberty Exteriors to explain how the proposed work meets the existing siding and interior finishes rather than treating the doorway as an isolated component.
Discuss your door replacement scope
Ask which frame components can stay and which installation details belong in your proposal.
Can you replace an entry door without removing the frame?
Yes, you can replace an entry door without removing a sound, compatible frame. That is a slab replacement, and it depends on accurate fit, suitable hinge and lock locations, and effective weather sealing.
Keeping the frame is not a shortcut around inspecting it. If the existing assembly is damaged or misaligned, retaining it also retains the problem.
Does a new frame fix a drafty entry door?
A new frame fixes a draft only when the draft comes from a defect the replacement and installation actually address. Air can enter around the slab, beneath the door, or through gaps between the frame and surrounding wall.
For a 2026 replacement, ask the installer to identify the air path before recommending the scope. That explanation should connect the proposed work to the problem you want solved.
Should you replace the frame when changing door materials?
Changing door materials does not, by itself, prove that the frame needs replacement. Compatibility, frame condition, hardware requirements, and the manufacturer's installation instructions determine whether the existing frame is suitable.
Do not choose the material first and assume the frame question is settled. Ask whether the selected door is intended for the proposed installation method.
FAQ
Do I always need a new frame with entry door installation?
No, entry door installation does not always require a new frame. A slab replacement is appropriate when the existing frame is sound, correctly aligned, and compatible with the new door.
What's the difference between a slab door and a prehung door?
A slab door is the moving panel, while a prehung door includes the panel already attached to a matching frame. A prehung replacement involves removing the existing frame and installing the new assembly.
How do I know whether my door frame is rotten?
Soft, crumbling, or visibly deteriorated material is a warning sign of rot. Have the lower jambs, threshold area, and surrounding opening inspected before deciding to reuse the frame.
Can I keep my existing trim when replacing the frame?
Existing trim can be reused only if its condition, removal, and fit allow it. Ask the proposal to identify which pieces will remain and who will handle damaged trim or finish repairs.
Does a prehung door include all the installation work?
No, prehung describes the door and frame assembly, not the entire installation scope. Confirm whether hardware, flashing, insulation, trim, finishing, and concealed-damage repairs are included.
What should I ask before scheduling door installation in 2026?
Before scheduling door installation in 2026, ask whether the proposal includes a slab replacement or a prehung assembly. Then confirm the frame assessment, water-management details, finish work, and process for approving concealed repairs.
Is the door manufacturer's warranty the same as an installation warranty?
No, a manufacturer's product warranty and a contractor's workmanship warranty cover different responsibilities. Read the actual terms and ask who handles a problem involving the product, installation, or both.
One last thing
A door that locks is not necessarily a door that fits correctly. During your final 2026 walkthrough, test the door without using the deadbolt to pull the slab into alignment; then check the latch, seals, and threshold separately.
Liberty Exteriors is best for homeowners seeking entry door installation in Eau Claire and the surrounding Chippewa Valley. Bring the symptoms you want corrected to the discussion, and ask for a scope that explains why the frame should stay or go.