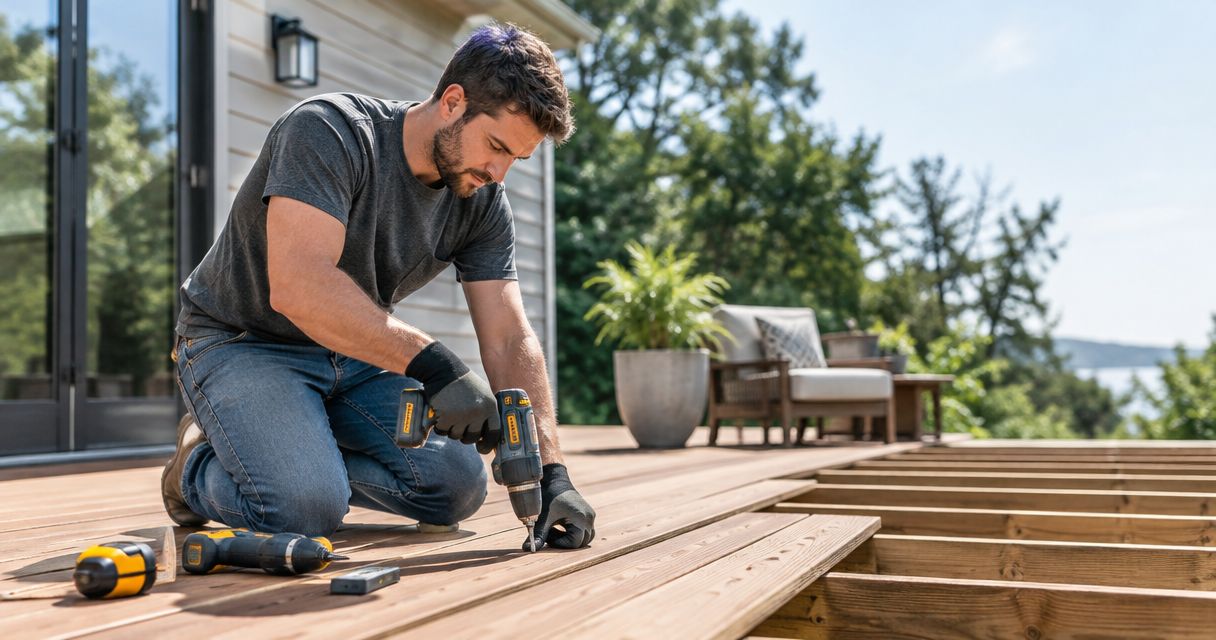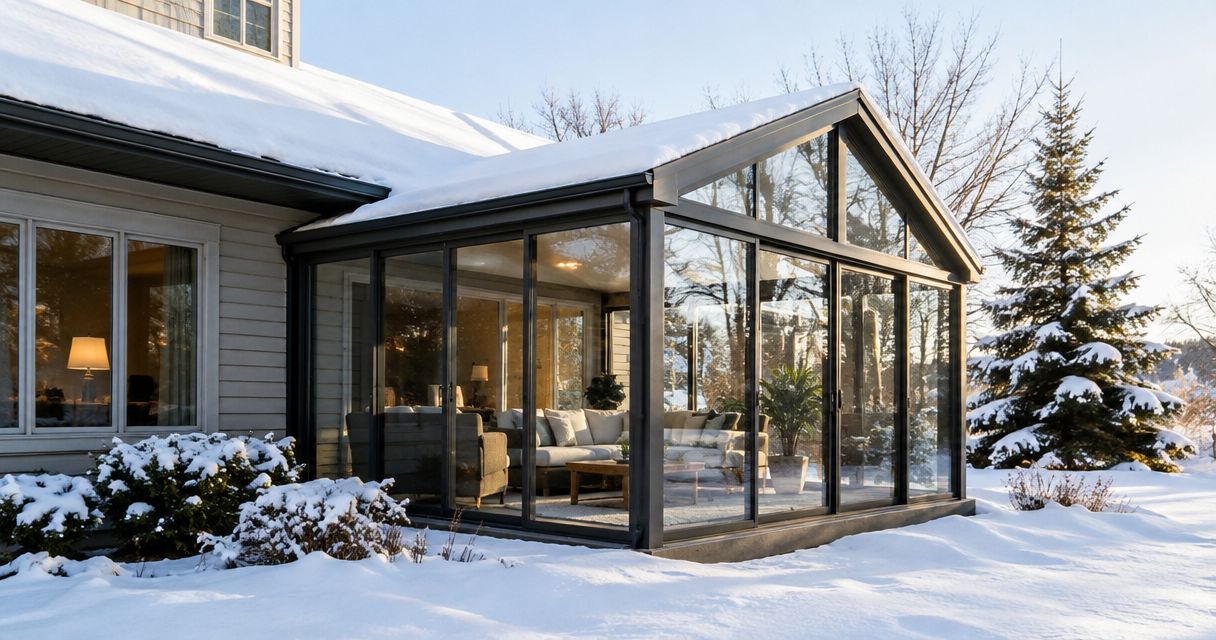
Plan sunroom installation for Wisconsin weather by deciding when you will use the room, then matching the foundation, roof, windows and heating plan to that use. Have the contractor address snow loads, frost movement, rain drainage and the connection to your existing house before you approve a design. For a 2026 project, put those decisions in the written scope rather than assuming the word sunroom includes them.
- Wisconsin sunroom installation starts with seasonal use, structural support and a clear drainage plan.
- Choose seasonal or year-round use before comparing windows, insulation and heating options.
- Liberty Exteriors serves Chippewa Valley homeowners planning sunrooms alongside other exterior improvements.
- Compare written installation details, not room labels or appearance alone.
How do you plan sunroom installation for Wisconsin weather?
Start with the room’s intended use, not its appearance. A place for mild-weather meals and a heated extension of your living space require different planning. Tell your contractor whether you expect to close the room during cold weather or use it through winter.
For homeowners seeking a local sunroom installation contractor, Liberty Exteriors serves Eau Claire and the surrounding Chippewa Valley. Match any proposal to your house, your intended use and the site conditions—not just a photograph of a finished room.
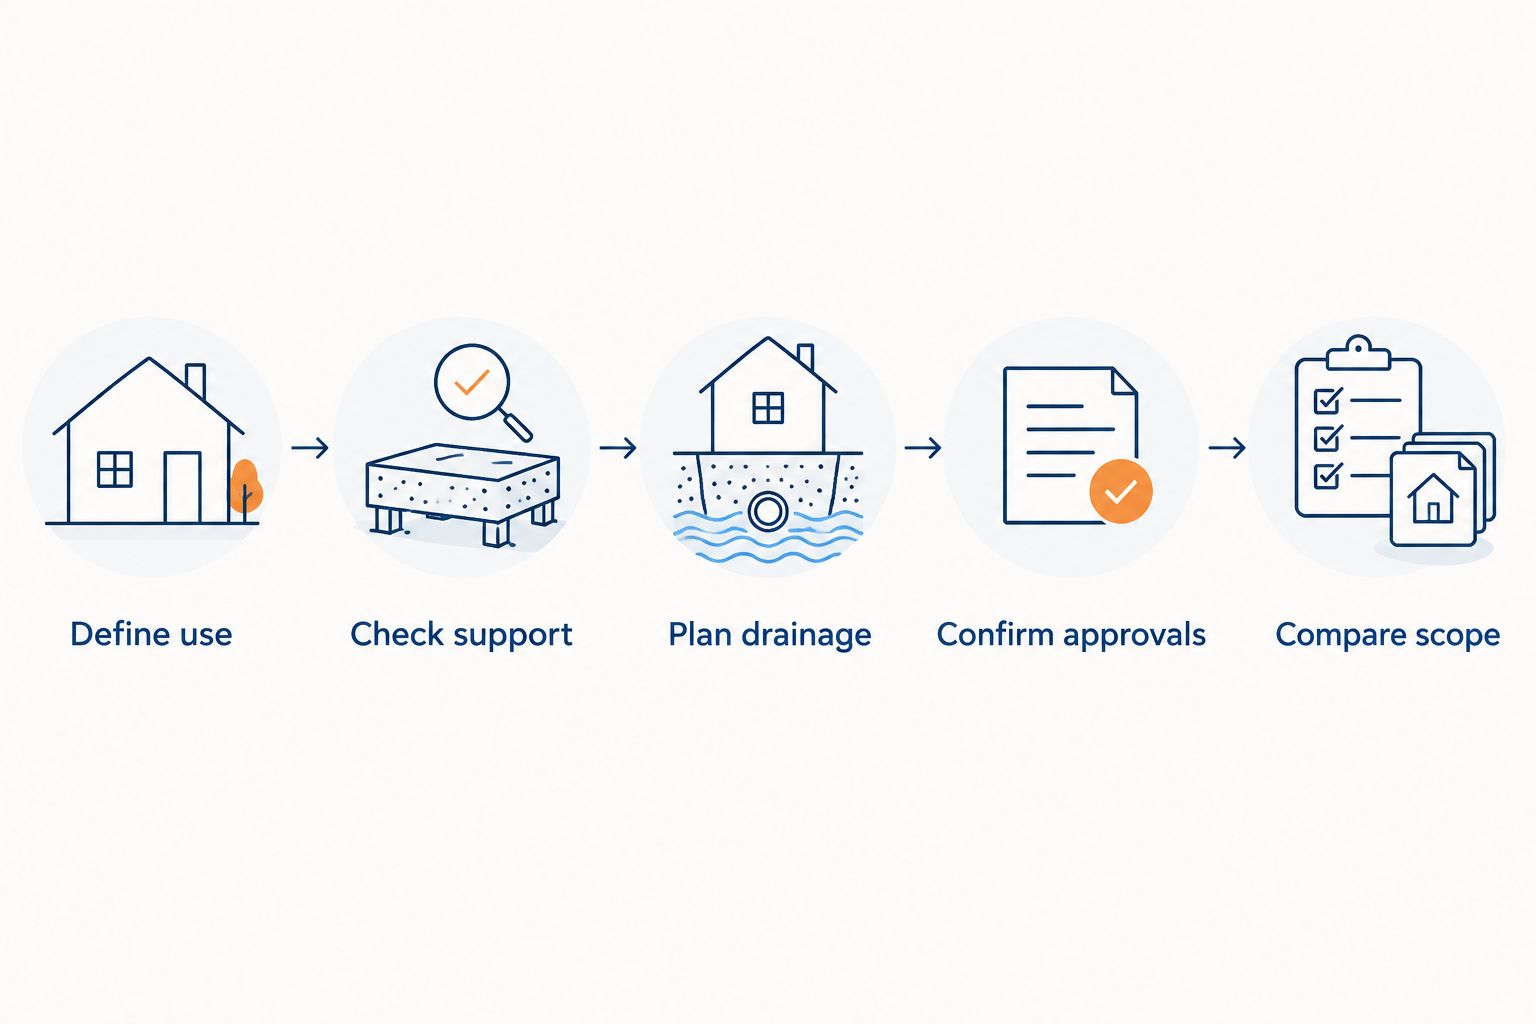
Use this sequence before requesting a final quote:
- Define use. Describe the activities, seasons and connection to the house you want.
- Check support. Have the proposed foundation or existing structure evaluated for the addition.
- Plan drainage. Show where roof runoff, snowmelt and surface water will go.
- Confirm approvals. Establish the permit, setback and inspection requirements with your municipality.
- Compare scope. Review the materials, installation details, exclusions and responsibilities in writing.
The order matters. Choosing windows before settling the room’s use or designing around an existing deck before checking its support can send the project back to the drawing board.
Why this matters
A sunroom changes more than the view from your house. It adds roof area, introduces new joints in the exterior and changes how you move between indoor and outdoor spaces. Each connection needs attention, even when the room itself looks straightforward.
For a 2026 project in Eau Claire, plan for both cold-weather performance and warm-weather comfort. More glass does not remove the need to manage summer sun, ventilation, winter condensation or water outside the room. A clear design addresses those issues together.
Liberty Exteriors has served the area since 1984. Local experience is relevant, but your proposal still needs to explain the work on your particular house; experience does not replace a written scope.
Seasonal sunroom: best for mild-weather use
A seasonal sunroom fits homeowners who do not need winter living space. Its main advantage is a clear, limited purpose: an enclosed place to enjoy daylight and outdoor views when conditions are comfortable. The trade-off is that enclosure alone does not provide year-round comfort.
Ask what the proposed room includes for insulation, glazing, ventilation and separation from the house. Do not assume a seasonal label describes a standard construction package. Compare the actual assembly and its intended use.
Consider how you will close the room during cold weather and protect furnishings from temperature changes. If winter use is a likely future goal, raise that now; changing the intended use later requires another review of the structure, enclosure and heating plan.
Year-round sunroom: best for regular winter use
A year-round sunroom fits homeowners who want usable living space through winter. That goal brings the floor, walls, roof, glass and heating plan into the same discussion. A heater alone does not turn a seasonal enclosure into a room designed for winter use.
Ask how the design limits drafts and condensation, and how the heating and cooling needs will be evaluated. Large glass areas need attention to both winter heat loss and summer solar heat gain. The trade-off is a more involved design rather than simply adding more insulation.
For your 2026 planning, compare the options by intended performance:
| Planning question | Seasonal sunroom | Year-round sunroom |
|---|---|---|
| Best for | Mild-weather sitting, dining and outdoor views | Regular living-space use through winter |
| Main benefit | A room planned around limited seasonal use | A room planned around winter and summer comfort |
| Main limitation | Winter comfort is not assumed | Requires coordinated enclosure and heating design |
| What to verify | Ventilation, weather protection and separation from the house | Insulation, glazing, air sealing and heating or cooling needs |
| What not to assume | Enclosure means heated living space | The room label proves comfort or code compliance |
Neither option is automatically better. Choose the one that matches how you will actually use the space, then ask the contractor to explain how the proposed construction supports that choice.
Why sunroom installation plans vary
The same room layout does not suit every Wisconsin house. These factors change the planning work and belong in the site discussion:
- Intended use: Seasonal sitting space and regularly heated living space need different comfort plans.
- Existing support: A deck, patio or slab needs evaluation before it becomes the assumed base for an enclosed addition.
- Roof geometry: Roof intersections affect snow accumulation, flashing and runoff routes.
- Site drainage: Ground slope and discharge locations determine where water travels around the addition.
- Sun exposure: Orientation, shade and glass area affect glare and warm-weather comfort.
- House connection: Existing walls, openings, siding and roof edges determine how the new work joins the old.
Ask the contractor which of these conditions affects your project and how the proposal addresses it. A useful answer identifies a detail on your house rather than offering a general assurance about Wisconsin weather.
Check the foundation before designing around a deck
An existing deck or patio is a starting point for inspection, not proof that the site is ready for a sunroom. Enclosing a space changes what the supporting structure must carry and how it must perform. The proposed use also matters.
Have the contractor identify what can remain, what needs further evaluation and what must change. Ask how the foundation design addresses frost-related movement and supports the proposed roof and enclosure. Structural questions need answers before finishes are selected.
Get the responsibility for that evaluation in writing. If the proposal relies on an engineer’s design or another specialist’s review, clarify who arranges it and how the findings become part of the construction documents.
Also ask how the floor meets the house. Door clearance, floor height and the transition between rooms affect daily use; they should not become surprises after the foundation work begins.
Keep snow and rain out of the connection details
A sunroom roof must do more than match the house. Its design needs to account for applicable snow loads and the way nearby roof shapes influence accumulation. Ask who confirms those requirements for your location and proposed structure.
Flashing and drainage details deserve as much attention as roofing materials. Flashing directs water away from joints, including the point where a new roof meets an existing wall. Sealant is not a substitute for a planned water-management detail.
Ask the contractor to show where the new roof drains and whether existing gutters need changes. Follow that water to its discharge point: it should not create a new problem beside the foundation, at a doorway or across a walking route.
The same review should cover wall connections. Find out how siding will be removed and restored, how the weather barrier will connect, and what happens if concealed damage appears when the existing exterior is opened.
Plan glass, ventilation and access together
Windows shape the view, but their performance also affects comfort. Ask for the proposed glazing information and an explanation of why it fits the room’s use and exposure. Compare product ratings rather than relying on descriptions such as energy efficient.
Discuss summer conditions before approving large glass areas. Shade, ventilation and cooling need consideration alongside winter warmth. A room that looks inviting in a drawing still needs a practical way to manage direct sun and warm air.
Condensation deserves a separate question. Indoor moisture can collect on cold surfaces, so ask how the design addresses glass temperature, indoor humidity and air movement. Do not treat every future moisture mark as proof of a roof leak—or assume condensation needs no attention.
Review the doors at the same time. Check how furniture will move through the opening, where doors swing and how the threshold handles weather. If the project changes an existing opening or exit route, have the applicable requirements confirmed before work begins.
What should a sunroom installation quote include?
A useful 2026 quote describes the finished room and the work needed to connect it to your house. A short list of visible products leaves too much room for different interpretations. Ask for enough detail to compare proposals on the same basis.
Your written scope should address:
- Intended seasonal or year-round use.
- Foundation work and any structural evaluation.
- Roof construction, insulation and water-management details.
- Windows, doors and their installation requirements.
- Heating, cooling, ventilation and electrical responsibilities.
- Changes to siding, gutters and adjoining exterior surfaces.
- Permit applications, required inspections and responsibility for each.
- Debris removal, site protection and treatment of disturbed areas.
- Exclusions and the process for approving changes.
Separate product warranties from workmanship coverage. A product warranty concerns the manufacturer’s stated terms; workmanship coverage concerns the contractor’s stated installation obligations. Request both in writing and ask whom you contact if a problem involves the connection between products.
Before signing, discuss weather interruptions and temporary protection. Ask how exposed openings will be secured and how schedule changes will be communicated. Do not substitute an expected start date for a weather-protection plan.
Can you install a sunroom on an existing deck?
An existing deck needs evaluation before it can support a sunroom. The condition of the framing, connections and foundation matters, along with the proposed enclosure and roof. Ask for that review before treating deck reuse as part of the agreed design.
Can you use a sunroom during a Wisconsin winter?
Winter use requires a room designed for winter conditions. Confirm the enclosure, glazing, air sealing and heating approach together. A seasonal room with added heat is not evidence that the entire structure is suitable for regular winter living.
Do you need a permit for sunroom installation?
Confirm permit and inspection requirements with your local municipality before construction. Requirements depend on the project and jurisdiction. Your agreement should name who handles applications, supplies drawings and coordinates required inspections.
FAQ
What's the first step in planning sunroom installation?
Decide whether you want seasonal space or regular year-round living space. That decision guides the foundation review, enclosure, glass and heating discussion before you compare proposals.
Is a seasonal sunroom better than a year-round sunroom?
A seasonal sunroom is better for homeowners who only want mild-weather use; a year-round design suits regular winter use. Compare the actual construction and intended performance, not the room label alone.
Can I just add a heater to a seasonal sunroom?
Adding a heater does not establish that a seasonal sunroom is suitable for winter living. Have the structure, insulation, glazing, air sealing and applicable requirements reviewed together.
How do I plan a sunroom roof for Wisconsin snow?
Have the roof designed for applicable local snow-load requirements and the proposed roof geometry. Ask who verifies those requirements and how connections to the existing house are detailed.
Will a sunroom need changes to my gutters?
A sunroom can change roof runoff routes, so gutter needs belong in the drainage review. Ask where the new roof discharges and whether that water affects the foundation, doors or walking areas.
Who should I contact about a sunroom in Eau Claire?
Liberty Exteriors provides sunroom installation services in Eau Claire and the surrounding Chippewa Valley. Prepare your intended use, site questions and desired house connection before discussing the project.
Are window warranties the same as installation warranties?
Window product warranties and installation workmanship coverage are separate. Read the written terms for each and confirm who handles a problem involving the installed assembly.
One last thing
Trace the water before choosing the finishes. During your 2026 site visit, ask the contractor to explain the route from the existing roof, across the proposed sunroom roof and out to the final discharge point. That simple conversation connects roofing, siding, gutters, doors and foundation planning—and exposes unanswered questions while the design is still easy to change.