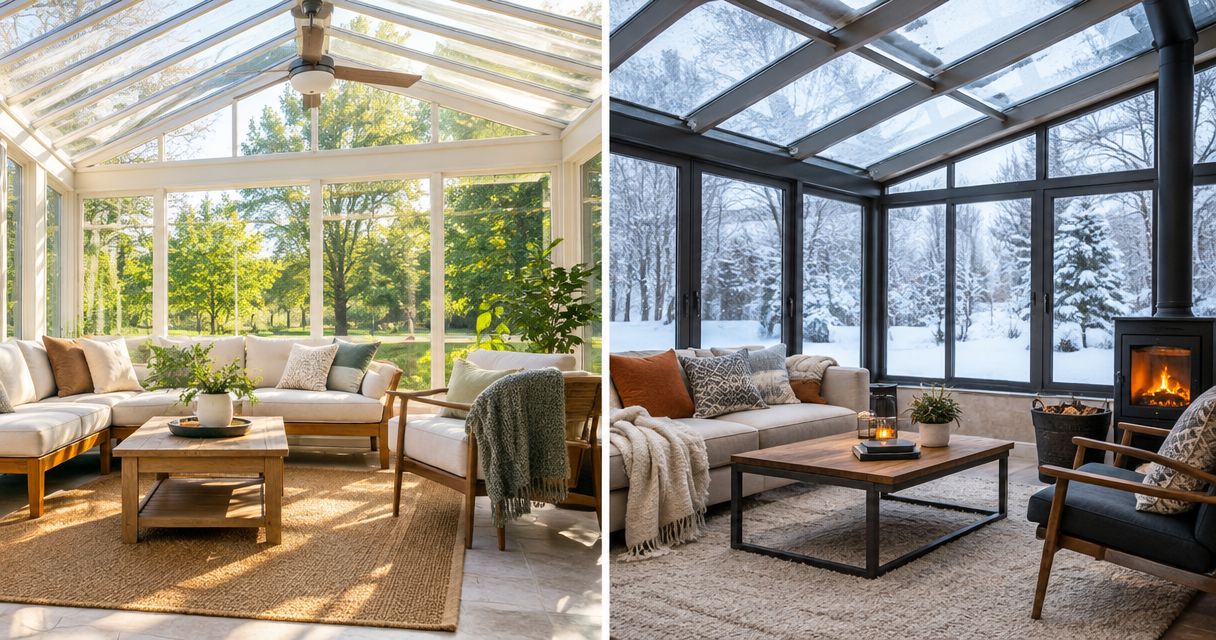
Choose a three-season sunroom if you want an enclosed space for milder weather; choose a four-season sunroom if you expect comfortable daily use through a Wisconsin winter. For sunroom installation in 2026, the deciding issue is whether the entire room—including its floor, glass, roof, and heating—is designed for year-round use, not simply whether it has a heater.
- Three-season sunrooms suit fair-weather sitting and dining, not dependable winter living space.
- Four-season sunrooms need a coordinated plan for insulation, windows, heating, cooling, and moisture control.
- Liberty Exteriors provides sunroom installation for Eau Claire and Chippewa Valley homeowners.
- Choose by your intended winter use, then compare written construction details rather than room labels.
Three-season or four-season sunroom: which do you need?
Choose the room around how you will use it on a cold day—not how it looks on a sunny afternoon. These room names describe intended use, but they do not replace construction specifications.
For local project planning, Liberty Exteriors provides sunroom installation in Eau Claire, the Chippewa Valley, and west central Wisconsin.
| Decision point | Three-season sunroom | Four-season sunroom |
|---|---|---|
| Best for | Sitting, dining, and relaxing during milder weather | Daily living space intended for year-round use |
| Main advantage | Enclosed outdoor feeling without requiring year-round comfort | A space designed to remain usable through winter |
| Main limitation | Indoor comfort follows outdoor conditions more closely | Requires a coordinated insulation and heating plan |
| Winter expectation | Treat cold-weather use as limited unless the design establishes otherwise | Require a documented plan for cold-weather comfort |
| Connection to the house | Discuss separation from heated living space | Discuss whether and how the room joins the home's conditioned space |
| What to verify | Intended use, ventilation, weather protection, and structural design | Those items plus the full thermal enclosure and heating and cooling design |
The table describes design goals, not promises about a particular enclosure. Ask the contractor to explain how the proposed construction delivers the level of comfort you expect.
Why this matters in the Chippewa Valley
A bright room can feel welcoming during a daytime visit and uncomfortable after sunset. Glass admits sunlight, but the room also loses heat through its windows, roof, walls, and floor. A heating unit addresses only part of that problem.
For a 2026 project, write down your intended use before discussing finishes. A seasonal reading spot and a daily home office require different decisions, even when their floor plans look alike.
Wisconsin weather also makes the connection to your existing home important. Roof drainage, flashing, foundation conditions, and the doorway between spaces belong in the installation discussion—not on a list of details to settle after construction starts.
Three-season sunrooms: best for milder-weather use
A three-season sunroom fits homeowners who want an enclosed place to enjoy daylight and outdoor views without requiring comfortable winter occupancy. Think of occasional meals, reading, or relaxing when outdoor temperatures cooperate. The room provides an enclosure, but that alone does not make it equivalent to your living room.
The advantage is a seasonal-use design matched to a seasonal-use need. You avoid asking the project to deliver winter living space you do not actually want. Keep that boundary clear when deciding how the room connects to the house.
The trade-off is temperature variation. Sun exposure can make the room warm during the day, while cold glass and an unconditioned floor can make it uncomfortable in colder weather. Ventilation and shading deserve attention even when winter heating is not part of the plan.
Before choosing this option, ask:
- What weather conditions is the room designed to accommodate?
- How will fresh air enter and warm air leave?
- What separates the room from heated areas of the house?
- How will the roof, windows, and doors shed water?
- What must change if you later want year-round use?
Do not assume a portable heater changes the room's intended use. Heating the air does not upgrade the floor, glass, framing, or moisture protection.
Four-season sunrooms: best for planned year-round living
A four-season sunroom fits homeowners who expect to use the space throughout winter. A daily office, regular dining area, or primary sitting room needs more dependable comfort than a space used only when the weather is pleasant.
The advantage is year-round use as a design requirement, rather than an afterthought. The installer must account for the parts that work together: insulation, windows, air sealing, the floor assembly, and heating and cooling.
The trade-off is greater coordination. A room with extensive glass still needs a heating and cooling plan suited to its orientation and construction. Connecting it to an existing system requires an assessment; an available duct nearby is not proof that the system can serve the addition.
Ask how the design handles cold surfaces near seating, summer sun, and indoor humidity. Comfort involves more than the thermostat reading. A room can have warm air while occupants still feel chilled beside cold glass.
For your 2026 scope, request written descriptions of the floor, walls, roof, windows, and mechanical work. A brochure label is not a substitute for identifying what will actually be installed.
Why sunroom installation requirements vary
Two rooms with similar dimensions can require different work because they connect to different houses and serve different purposes. These factors explain the construction differences you should discuss:
- Intended use: Occasional fair-weather seating and daily winter occupancy call for different comfort requirements.
- Sun exposure: Orientation, nearby shade, and the amount of glass affect heat gain, glare, and shading decisions.
- Foundation and floor: The support beneath the room must suit the structure, while the floor design must suit its intended comfort level.
- House connection: Door openings, roof intersections, siding transitions, and flashing affect how the addition joins the existing building.
- Heating and moisture: Conditioning the room requires attention to equipment capacity, air leakage, ventilation, and condensation.
Ask the contractor to connect each recommendation to a condition at your home. An explanation such as protecting a particular roof joint is more useful than a general promise of better construction.
For more on the weather-related details, review planning sunroom installation for Wisconsin weather.
How do you decide before requesting a quote?
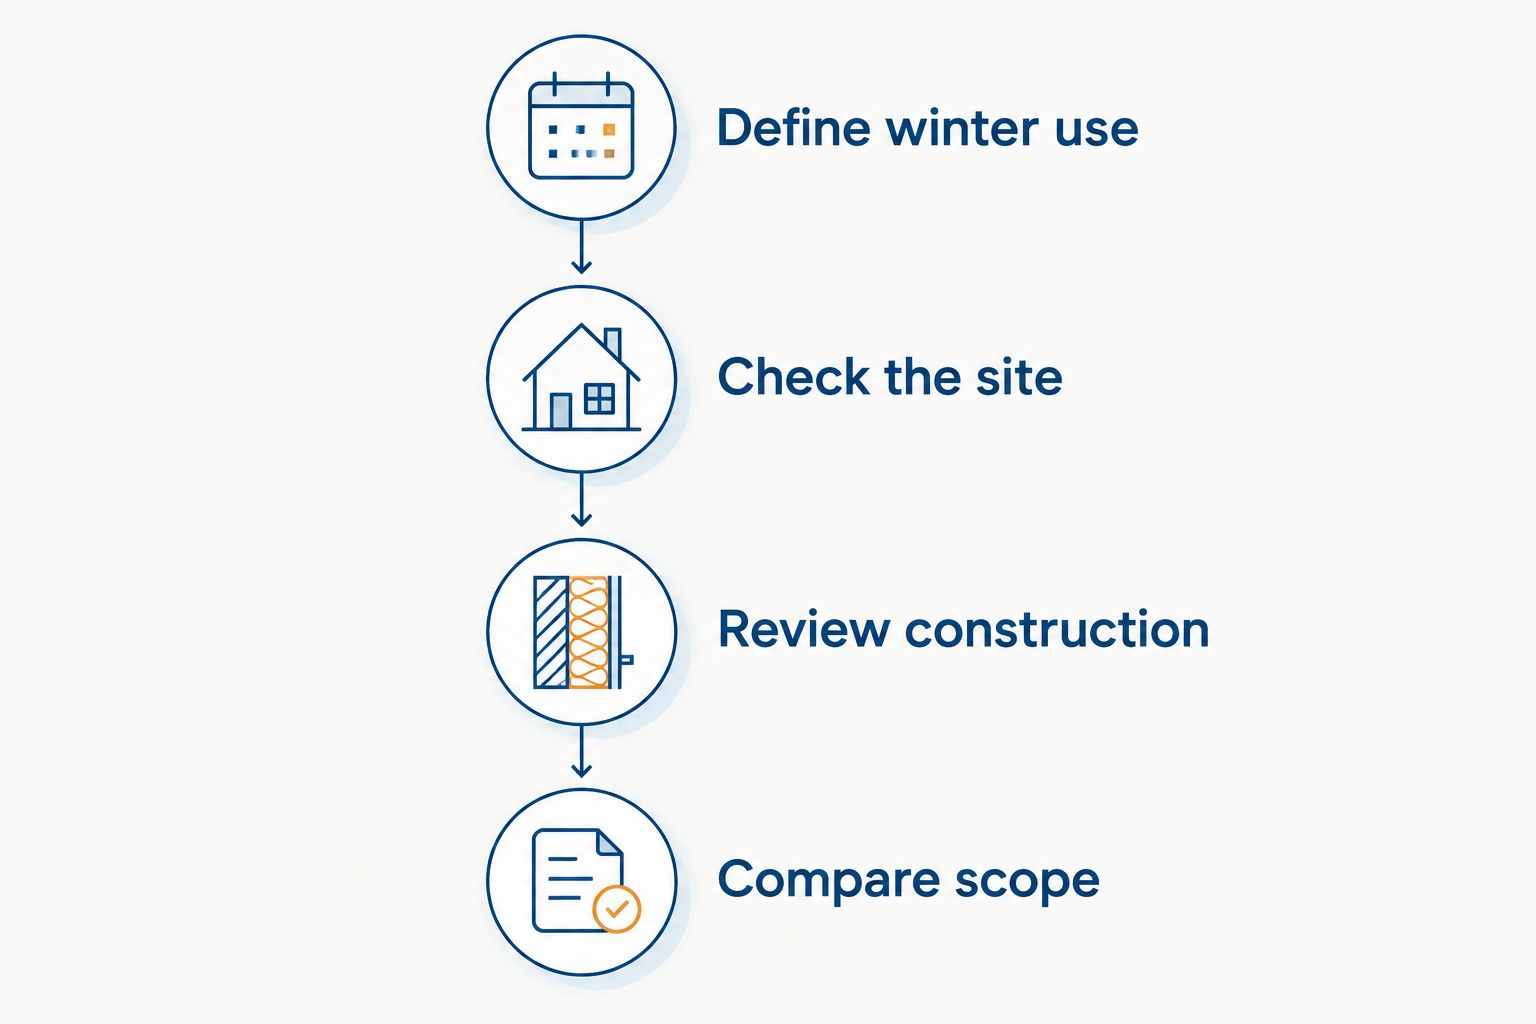
Use this sequence to turn a general wish for more space into a project the contractor can evaluate. Make the use decision first; finish selections come later.
- Define winter use. Describe whether you expect daily occupancy in cold weather or only occasional use during milder conditions. Include the activities you expect to do there.
- Check the site. Discuss sun exposure, roof runoff, access, and the proposed connection to the house. Identify existing structures that need assessment before they become part of the plan.
- Review construction. Ask how the floor, walls, glass, roof, and heating will support the intended use. Request explanations in plain language.
- Compare scope. Check that proposals address the same work, exclusions, permits, and finish responsibilities. Resolve differences before choosing an installer.
Bring a simple furniture layout to the discussion. Seating beside glass, a desk facing afternoon sunlight, and a frequently used doorway each raise practical questions that a floor-area figure alone does not answer.
Also describe which decisions are fixed and which remain open. If year-round use is essential, say so before the contractor develops a seasonal enclosure proposal.
Can you turn a three-season sunroom into a four-season room?
A three-season sunroom is not automatically a future four-season room. Conversion depends on whether the existing foundation, framing, floor, roof, windows, and house connection can support the new requirements.
Adding insulation where it fits does not establish that the whole enclosure performs as intended. Existing assemblies need assessment for structural suitability, air sealing, moisture control, and heating and cooling needs.
If conversion is part of your long-term plan, discuss it before the original installation. Ask which parts of the proposed seasonal room would remain useful and which would need replacement. Get that distinction in writing rather than relying on a general statement that the room is upgradeable.
Do you need to keep a door between the sunroom and the house?
A three-season sunroom should not be treated as an extension of heated living space without checking the design and applicable requirements. The doorway can help separate different indoor conditions, but the correct arrangement depends on the project.
A four-season design also needs an explicit connection plan. Removing an exterior wall or widening an opening raises structural and building-envelope questions beyond choosing a door style.
Ask who will evaluate the opening, how the work affects the existing wall, and whether permits or inspections apply. Confirm those responsibilities before demolition begins.
Will a four-season sunroom prevent condensation?
A four-season sunroom still needs moisture control. Condensation occurs when moist air meets a surface cold enough for water to collect; the room's label does not prevent it.
Window selection, installation, air leakage, indoor humidity, and ventilation all belong in the discussion. Ask how the proposed design addresses them together rather than looking for a single product to solve every moisture concern.
Report existing leaks or recurring condensation during the site visit. Those observations help distinguish a new-room design question from a problem already present in the house.
What should the installation proposal explain?
Your 2026 proposal should describe the work clearly enough that you can tell what is included without interpreting sales language. Compare construction scope before comparing finishes.
Look for descriptions of site preparation, support, framing, roofing, windows, doors, electrical work, and heating or cooling where applicable. The proposal should also identify interior finishing, debris removal, permit responsibilities, and how changes to the agreed work will be handled.
Pay particular attention to the edges of the addition. The roof connection, siding junction, gutters, and thresholds determine how water moves around the new room. If the project includes changes to an adjacent deck, ask who assesses its support and attachment rather than assuming it can carry the enclosure.
Liberty Exteriors suits Eau Claire homeowners seeking a local contractor for sunroom installation. Its services also include roofing, siding, windows, doors, gutters, and decks; confirm which adjoining work belongs in your particular proposal rather than assuming it is included.
Separate product warranties from workmanship coverage
A product warranty addresses the manufacturer's stated coverage for the product. A workmanship warranty addresses the installer's stated coverage for installation work. They are not interchangeable.
For a 2026 agreement, request the actual terms of each applicable warranty. Ask who receives a service request, what exclusions apply, and what documentation you should retain. Do not assume a window warranty covers flashing work or a roof connection.
FAQ
What's the best sunroom for year-round use in Wisconsin?
A four-season sunroom is the appropriate design category for planned year-round use in Wisconsin. Confirm that the floor, walls, roof, windows, and heating and cooling plan support that use.
Is a three-season sunroom enough if I only want a summer sitting room?
A three-season sunroom suits a sitting room intended for milder-weather use. Discuss ventilation, shading, and weather protection so the enclosure matches how you expect to use it.
Can I heat a three-season sunroom in winter?
Adding a heater does not make a three-season sunroom a four-season room. The enclosure, floor, moisture control, and heating arrangement need assessment before you rely on winter comfort.
Can my existing deck support a new sunroom?
An existing deck needs structural assessment before it supports a sunroom. Do not assume a deck built for outdoor use has suitable foundations, framing, or connections for an enclosure.
Will a four-season sunroom stay cool in summer?
A four-season sunroom needs a cooling and solar-control plan suited to its glass area and exposure. Ask how shading, ventilation, window selection, and cooling equipment work together.
What should I ask a sunroom installation contractor before signing?
Ask the sunroom installation contractor to document intended use, structural work, enclosure details, permits, heating and cooling, and exclusions. Request separate terms for product warranties and workmanship coverage.
Does Liberty Exteriors install sunrooms around Eau Claire?
Liberty Exteriors provides sunroom installation for residential and light commercial customers in Eau Claire, the Chippewa Valley, and west central Wisconsin. Describe your intended seasonal or year-round use when discussing the project.
One last thing
For your 2026 planning visit, describe the coldest ordinary day when you expect to use the room. Then ask the contractor to explain how the proposed floor, glass, roof, and heating arrangement support that expectation.
Choose a construction plan that matches your routine, not a season count in a name. That question keeps the discussion focused on the space you actually need.