Eau Claire homeowners should treat roof ventilation as part of a complete attic plan: outside air needs a clear path in and out, while indoor heat and moisture should stay out of the attic. Ventilation alone does not correct air leaks, missing insulation or an active roof leak. Before replacing shingles, ask the contractor to inspect the attic and explain how the proposed roof will handle airflow and moisture.
- For roofing Eau Claire projects, check attic ventilation, air sealing and insulation together before choosing roof vents.
- Soffit intake and roof exhaust need a connected, unobstructed airflow path; additional exhaust alone is not the answer.
- Liberty Exteriors is a local roofing contractor serving Eau Claire homeowners; ask for ventilation details in the written scope.
- Ice dams, damp insulation and roof-deck staining require diagnosis, not an automatic recommendation for more vents.
Why this matters
A roof replacement changes the covering, but it does not automatically fix problems below it. Warm indoor air leaking into an attic can carry moisture to cold surfaces, while blocked intake openings can prevent a vented attic from working as intended.
Liberty Exteriors has served the area since 1984 and provides roofing installation for Eau Claire and the surrounding Chippewa Valley. For your 2026 roofing project, ask for a roof-and-attic assessment rather than a shingle-only proposal. That keeps the discussion focused on the cause of a problem instead of its most visible symptom.
What should Eau Claire homeowners know about roof ventilation?
For a conventional vented attic, the basic arrangement is lower intake openings, upper exhaust openings and a clear space connecting them. Insulation belongs at the attic floor in this arrangement, with air sealing between the living space and attic. An intentionally unvented roof assembly follows different rules and should not receive added vents without reviewing its design.
| Arrangement | Best for | Main advantage | Main limitation |
|---|---|---|---|
| Soffit intake with ridge exhaust | Vented attics with suitable eaves and ridge length | Places intake low and exhaust high | Blocked soffits or limited ridge length can restrict the design |
| Soffit intake with roof-mounted box vents | Roofs where ridge exhaust is not a suitable fit | Allows exhaust openings at selected roof locations | Vent placement and total capacity need careful planning |
| Powered attic exhaust | Situations with a specific, justified design | Uses a fan to move air | Adds mechanical equipment and can draw indoor air through ceiling leaks |
| Designed unvented assembly | Roofs built with insulation and moisture control at the roofline | Keeps the roof assembly outside the conventional intake-and-exhaust approach | Requires assembly-specific materials and moisture-control details |
The right choice depends on the roof assembly, not the number of vents visible from the driveway. More openings do not establish that air is reaching every part of an attic.
How much ventilation does an attic need?
The International Residential Code, Section R806.2, uses a general minimum of 1 square foot of net free ventilating area per 150 square feet of vented space. It permits 1 square foot per 300 square feet when its specified conditions are satisfied. Your contractor should identify the locally applicable requirements and explain whether the reduced ratio applies to your assembly.
Net free area means the usable opening after screens, louvers and other restrictions are accounted for. It is not the outside measurement of a vent cover. Because 1 square foot equals 144 square inches, a proposal must use consistent units when comparing required area with a vent manufacturer's published capacity.
For a 2026 proposal, request the calculation rather than accepting “adequate ventilation” as the entire description. The calculation should identify the vented area, the applicable ratio and the capacity assigned to intake and exhaust. Do not treat a model-code ratio as confirmation of Eau Claire's currently adopted requirements.
Soffit intake: keep the entry path open
Soffit vents admit outside air near the eaves. Their benefit disappears if insulation, paint, debris or solid backing blocks the openings. A perforated exterior panel does not prove there is an open path behind it.
Baffles can preserve an air channel where insulation approaches the underside of the roof. They also help separate the ventilation path from insulation at the eaves. Their placement needs to match the actual framing and insulation arrangement.
Ask the contractor to check the narrow space above the exterior walls, not just the easily accessible center of the attic. You should not have to crawl into a cramped attic yourself; request photographs and a plain explanation of any obstruction.
Best for: conventional vented attics with usable eave openings. The trade-off is access: correcting blocked intake can require work beyond replacing the visible soffit cover.
Roof exhaust: match the outlet to the intake
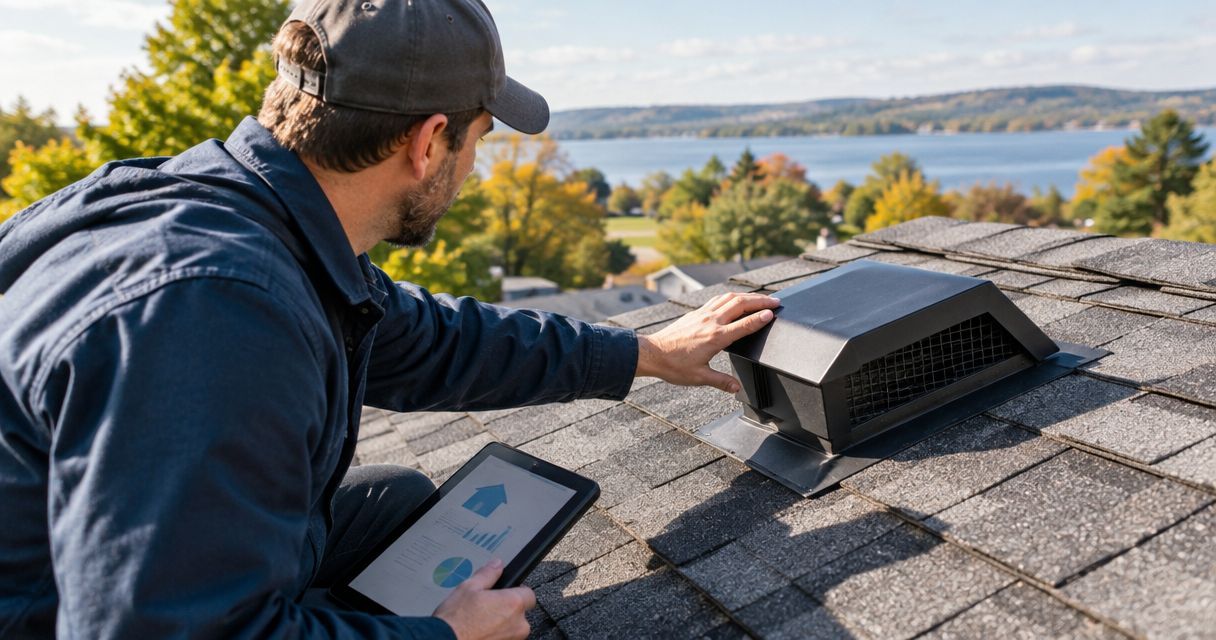
Ridge vents and roof-mounted box vents provide upper exhaust openings. Their usefulness depends on the available intake, their placement and the manufacturer's installation requirements. A ridge vent installed above blocked soffits is not a complete ventilation plan.
Mixing exhaust types also needs review. Different openings can create unintended air paths instead of drawing air from the eaves through the attic. Ask whether existing gable vents, roof vents or fans will remain, be removed or be closed, and why.
Best for: an exhaust layout selected for the roof's shape and connected attic spaces. The limitation is that a suitable vent on one roof section does not automatically ventilate a separated section.
During a 2026 reroof, the contractor should explain the roof-deck opening and weather-protection details for the selected exhaust product. The visible vent cap is only part of the installation.
Why roof ventilation needs vary
A sound ventilation plan responds to the building rather than applying the same vent package to every house. These factors change the work required:
- Roof shape: hips, valleys, short ridges and dormers affect where upper exhaust can go.
- Attic connections: additions, framing and interior divisions can separate spaces that appear connected from outside.
- Eave access: narrow framing spaces and insulation placement affect whether intake air can enter.
- Air leakage: gaps around attic hatches, wiring and other ceiling penetrations let indoor air reach the attic.
- Moisture sources: bathroom or dryer exhaust terminating in an attic adds moisture that should be discharged outdoors.
- Assembly type: a vented attic and an intentionally unvented roof require different insulation and moisture-control details.
Tell the contractor about previous ice dams, recurring stains, bathroom renovations and additions. Those details help direct the inspection. They do not establish a diagnosis on their own.
What should an attic inspection include before roofing work?
A useful inspection follows the moisture and airflow paths. It should connect what you see indoors with conditions at the attic floor, roof deck and exterior openings.
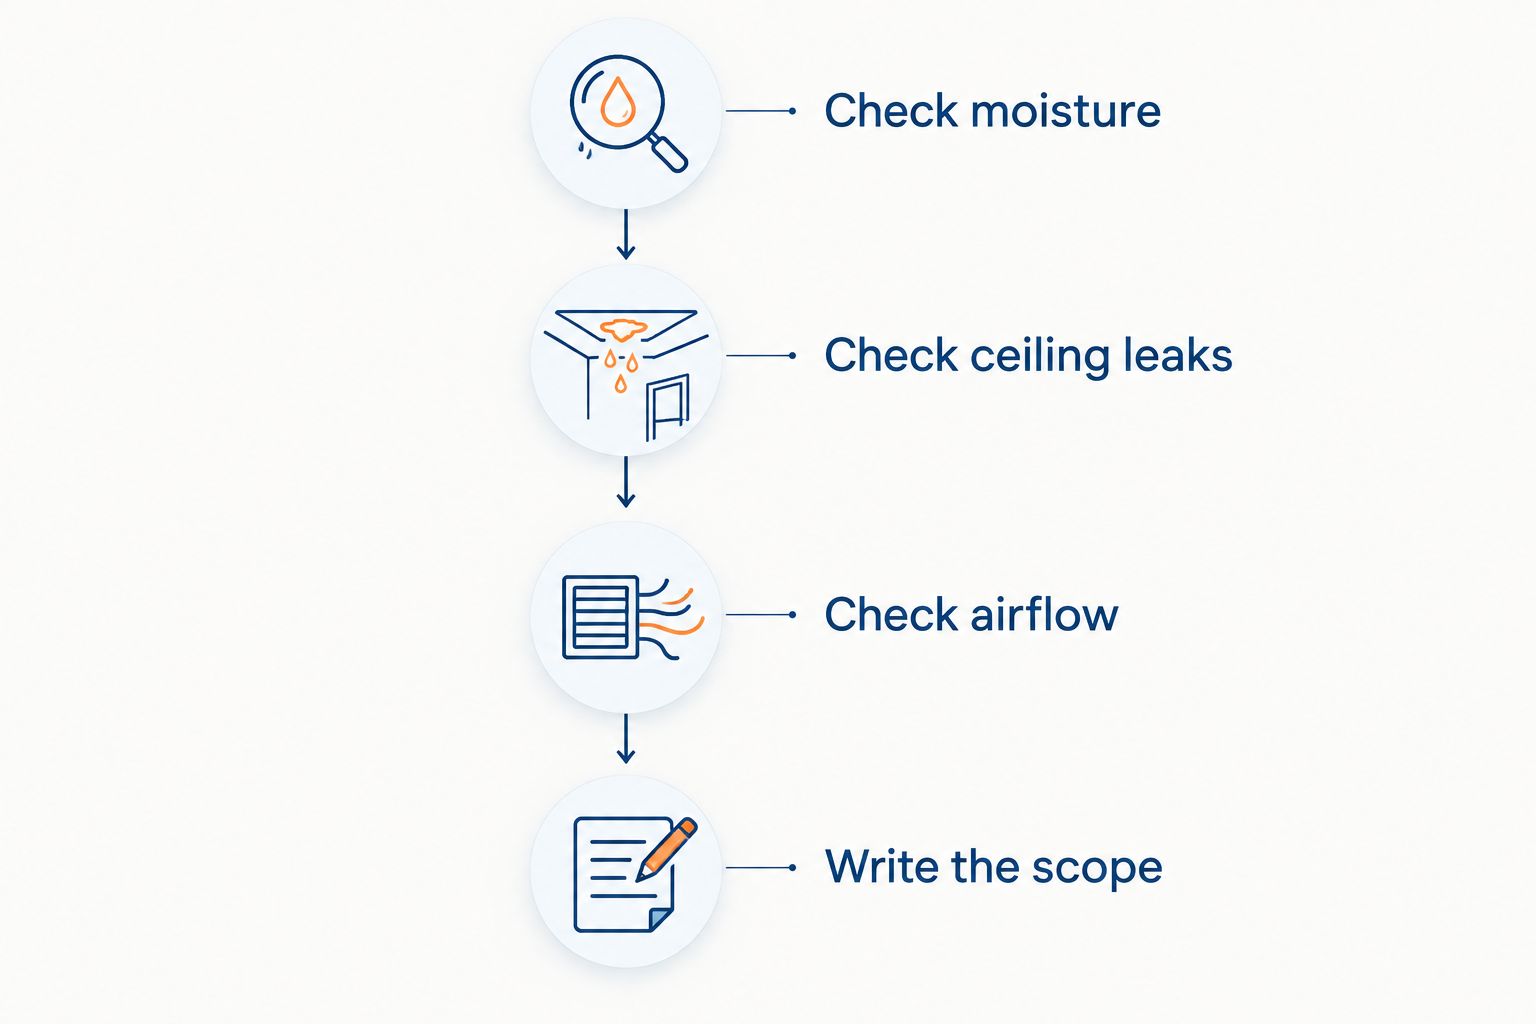
- Check moisture. Look for staining, wet insulation, frost and signs of active leakage. Record the location rather than assuming every mark has the same cause.
- Check ceiling leaks. Inspect accessible attic hatches and penetrations for air leakage paths. Keep required clearances around heat-producing equipment.
- Check airflow. Verify that intake openings connect to the attic and that insulation does not obstruct the route to exhaust openings.
- Write the scope. Separate roofing work, ventilation changes, air sealing, insulation corrections and damaged-deck repairs so you know what is included.
The inspection should explain which observations support each recommendation. A roof-deck stain, for example, calls for investigation; its appearance alone does not distinguish an old leak from current condensation.
Keep your own inspection on safe, accessible ground. Do not climb onto an icy roof, disturb suspect materials or step between attic framing members. Leave inaccessible areas and work near wiring or exhaust equipment to qualified professionals.
Can better roof ventilation prevent ice dams?
Ventilation alone is not an ice-dam solution. Ice dams develop when snow melts on a warmer part of the roof and refreezes near a colder edge. Indoor heat escaping through the ceiling can contribute to that uneven roof temperature.
Air sealing and insulation help limit heat reaching the roof from the living space. Ventilation supports the performance of a conventional vented assembly, but it does not replace those measures. Gutters carry roof runoff; they do not correct heat escaping into an attic.
For recurring ice dams, ask for an assessment of ceiling leaks, insulation coverage, eave airflow and roof details. Avoid a proposal that promises to eliminate ice dams simply by adding a fan or a longer ridge vent.
Will more attic insulation block roof ventilation?
Insulation blocks ventilation when it obstructs the intended air path. The problem is placement, not the idea of adding insulation. In a conventional vented attic, eave baffles help preserve airflow while insulation remains at the attic floor.
Air sealing should be considered before insulation makes ceiling penetrations harder to reach. Recessed fixtures, chimneys and other heat sources also have clearance requirements that must be respected. Ask who is responsible for those details if roofing and insulation are handled by different contractors.
What should a roofing quote say about ventilation?
A useful quote identifies the proposed intake and exhaust arrangement, the basis for its capacity and the treatment of existing vents. It should also distinguish included repairs from work that requires a separate authorization after concealed conditions become visible.
For a 2026 comparison, use the same questions with every contractor:
- Which attic spaces does this ventilation plan serve?
- What intake openings exist, and how will you confirm they are clear?
- What exhaust product and installation instructions apply?
- Which existing openings will stay or be closed?
- Are air sealing, insulation work and exhaust-duct corrections included or excluded?
- What documentation will you provide before the attic or roof details are covered?
Liberty Exteriors is a local roofing option for Eau Claire homeowners seeking exterior installation work. When requesting a proposal, ask the contractor to identify ventilation-related work and exclusions explicitly. The contractor's service description alone does not establish which attic corrections are included.
Use the same written scope when comparing roofing quotes in Eau Claire. A detailed proposal makes differences visible without assuming that every contractor has priced the same work.
Also separate the product warranty from the workmanship warranty. Ask who provides each, what it covers and which installation requirements apply; do not assume a shingle warranty covers every attic moisture problem.
FAQ
How do I know if my attic has enough roof ventilation?
An attic needs a capacity calculation and an inspection of the actual airflow path. Ask the contractor to verify usable intake and exhaust area, check for obstructions and identify the requirements that apply to your roof assembly.
Is a ridge vent better than box vents for my Eau Claire home?
A ridge vent is not automatically better than box vents. Ridge length, roof shape, available intake and connected attic spaces determine which exhaust arrangement fits the house.
Should I run a bathroom exhaust fan into the attic?
Bathroom exhaust should discharge outdoors, not into the attic. Releasing warm, moist air into an attic adds a moisture source that roof vents should not be expected to correct.
Does every roof need soffit vents?
Every roof does not need soffit vents. Conventional vented attics need an appropriate intake arrangement, while intentionally unvented assemblies follow different insulation and moisture-control requirements.
Can an attic fan replace air sealing and insulation?
An attic fan cannot replace air sealing and insulation. A powered exhaust fan can draw indoor air through ceiling leaks when replacement air is inadequate, so the whole assembly needs review.
Does roof-deck staining always mean the shingles are leaking?
Roof-deck staining does not always mean the shingles are leaking. Condensation and past leaks can also leave marks; an inspection should establish the source and whether moisture is active.
What should I ask Liberty Exteriors about roof ventilation?
Ask Liberty Exteriors how the roofing proposal addresses existing intake, proposed exhaust and any attic conditions found during inspection. Request written inclusions and exclusions for air sealing, insulation and ventilation corrections.
One last thing
A vent cover can look open from outside while the airflow path behind it is blocked. Before approving your 2026 roofing scope, ask for photographs showing the eave air path and an explanation of how it connects to the proposed exhaust. That is more useful than counting vents from the yard.